Single story, close to schools, shopping, entertainment and medical! Open plan for entertaining while enjoying the beautiful stone gas fireplace in living area. Kitchen has lots of counter space, gas cook top, and storage. Split bedrooms. Front room can be extra bedroom, living or office. Large Master suite and bath has soaking tub to retreat to after a long day. Brand New Roof August 2024! Tandem 3 car garage is a one you dream about with insulated ceiling and walls plus work bench and floor to ceiling storage. Enjoy the extended covered patio. SS French door fridge included. Backyard includes 10x12 storage. Very Motivated Seller!!!
Sold
Price Unknown
1309 Mesa Crest Dr, Fort Worth, TX 76103
3beds
2,032sqft
Single Family Residence
Built in 2012
7,448 Square Feet Lot
$388,800 Zestimate®
$--/sqft
$2,313 Estimated rent
Home value
$388,800
$362,000 - $420,000
$2,313/mo
Zestimate® history
Owner options
List your home for rent
$2,313/mo
Rent Zestimate®
Find your next renter with Zillow Rental Manager. Plus, with online applications, you can quickly screen prospective tenants – for free.
$2,313/mo
Rent Zestimate®
Refinance and save
$425/mo
Est. payment
Refinancing to a lower rate could help reduce your monthly payments and save thousands over the life of the loan.
$425/mo
Est. payment
Explore your selling options
Work with a Zillow partner agent
Leverage their expertise and Zillow's premium Showcase listings to get your home seen by more buyers.
Get startedList with your own agent
Get your home in front of millions of buyers by listing it on Zillow.
Learn how to do itSell it yourself
Take full control of how buyers see your home on Zillow by listing For Sale by Owner (FSBO).
List your homeWhat's special
Extended covered patioLarge master suiteSplit bedroomsBeautiful stone gas fireplaceSoaking tubLots of counter spaceGas cook top
Zillow last checked:
Listing updated:
Listed by:
Mey-Ling Pauri 0616016 214-714-7464,
Ultima Real Estate 972-980-9393
Bought with:
Tim Byrns
Iron Star Realty
Source: NTREIS,MLS#: 20747780
Facts & features
Interior
Bedrooms & bathrooms
- Bedrooms: 3
- Bathrooms: 2
- Full bathrooms: 2
Primary bedroom
- Features: Ceiling Fan(s), En Suite Bathroom, Walk-In Closet(s)
- Level: First
- Dimensions: 22 x 12
Bedroom
- Features: Ceiling Fan(s), Walk-In Closet(s)
- Level: First
- Dimensions: 10 x 10
Bedroom
- Features: Ceiling Fan(s), Walk-In Closet(s)
- Level: First
- Dimensions: 13 x 10
Primary bathroom
- Features: Built-in Features, Dual Sinks, Double Vanity, En Suite Bathroom, Garden Tub/Roman Tub, Solid Surface Counters
- Level: First
- Dimensions: 13 x 8
Breakfast room nook
- Level: First
- Dimensions: 11 x 6
Dining room
- Features: Ceiling Fan(s)
- Level: First
- Dimensions: 13 x 11
Other
- Features: Solid Surface Counters
- Level: First
- Dimensions: 7 x 6
Living room
- Features: Ceiling Fan(s), Fireplace
- Level: First
- Dimensions: 17 x 16
Office
- Features: Ceiling Fan(s)
- Level: First
- Dimensions: 12 x 11
Heating
- Central, Natural Gas
Cooling
- Central Air, Ceiling Fan(s), Electric
Appliances
- Included: Built-In Gas Range, Dishwasher, Electric Oven, Disposal, Gas Water Heater, Microwave, Refrigerator
Features
- Eat-in Kitchen, Granite Counters, High Speed Internet, Kitchen Island, Open Floorplan, Pantry, Cable TV, Walk-In Closet(s)
- Flooring: Ceramic Tile, Wood
- Has basement: No
- Number of fireplaces: 1
- Fireplace features: Gas Log, Living Room
Interior area
- Total interior livable area: 2,032 sqft
Property
Parking
- Total spaces: 3
- Parking features: Door-Single, Driveway, Garage Faces Front, Garage, Garage Door Opener
- Attached garage spaces: 3
- Has uncovered spaces: Yes
Features
- Levels: One
- Stories: 1
- Patio & porch: Covered
- Exterior features: Rain Gutters
- Pool features: None
- Fencing: Back Yard,Perimeter,Privacy,Wood
Lot
- Size: 7,448 Square Feet
- Features: Sprinkler System
Details
- Parcel number: 41347056
Construction
Type & style
- Home type: SingleFamily
- Architectural style: Detached
- Property subtype: Single Family Residence
Materials
- Brick, Wood Siding
- Foundation: Slab
- Roof: Composition
Condition
- Year built: 2012
Utilities & green energy
- Sewer: Public Sewer
- Water: Public
- Utilities for property: Electricity Connected, Natural Gas Available, Sewer Available, Separate Meters, Underground Utilities, Water Available, Cable Available
Community & HOA
Community
- Features: Curbs, Sidewalks
- Security: Security System
- Subdivision: Willow Ridge Estates
HOA
- Has HOA: Yes
- Services included: All Facilities
- HOA fee: $425 annually
- HOA name: Principal Management
- HOA phone: 817-451-7300
Location
- Region: Fort Worth
Financial & listing details
- Date on market: 10/7/2024
- Cumulative days on market: 58 days
- Electric utility on property: Yes
Price history
| Date | Event | Price |
|---|---|---|
| 11/21/2024 | Sold | -- |
Source: NTREIS #20747780 Report a problem | ||
| 10/25/2024 | Pending sale | $389,999$192/sqft |
Source: NTREIS #20747780 Report a problem | ||
| 10/7/2024 | Listed for sale | $389,999$192/sqft |
Source: NTREIS #20747780 Report a problem | ||
| 9/12/2024 | Listing removed | $389,999$192/sqft |
Source: NTREIS #20706562 Report a problem | ||
| 9/12/2024 | Price change | $389,999-2.5%$192/sqft |
Source: NTREIS #20706562 Report a problem | ||
| 9/4/2024 | Price change | $399,999-2.4%$197/sqft |
Source: NTREIS #20706562 Report a problem | ||
| 8/19/2024 | Listed for sale | $410,000$202/sqft |
Source: NTREIS #20706562 Report a problem | ||
Public tax history
Tax history is unavailable.
Neighborhood: 76103
Nearby homes
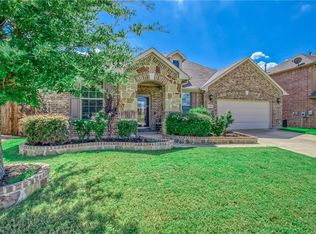
- $367,1003 bd2 ba2k sqft1309 Mesa Crest Dr, Haslet, TX 76052Off Market
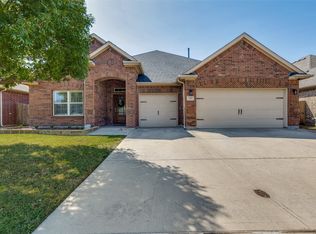
- $--4 bd3 ba2.3k sqft1305 Mesa Crest Dr, Haslet, TX 76052Sold
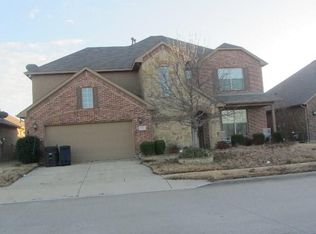
- $518,4003 bd3 ba3.6k sqft1313 Mesa Crest Dr, Haslet, TX 76052Off Market
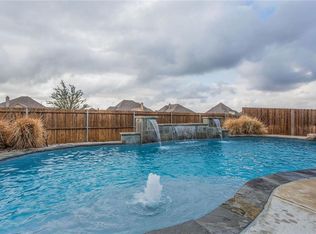
- $420,4003 bd2 ba2k sqft1301 Mesa Crest Dr, Haslet, TX 76052Off Market
- $396,4003 bd2 ba2k sqft1317 Mesa Crest Dr, Haslet, TX 76052Off Market
- $459,4004 bd2 ba2.4k sqft1237 Mesa Crest Dr, Haslet, TX 76052Off Market
- $415,0004 bd3 ba2.4k sqft1237 Mesa Crest Dr, Fort Worth, TX 76112Pending
- $539,9004 bd4 ba3.6k sqft1321 Mesa Crest Dr, Haslet, TX 76052Off Market
Nearby schools
GreatSchools rating
- 7/10Carl E Schluter Elementary SchoolGrades: PK-5Distance: 0.1 mi
- 8/10Leo Adams MiddleGrades: 6-8Distance: 0.4 mi
- 7/10V R Eaton High SchoolGrades: 9-12Distance: 0.3 mi
Schools provided by the listing agent
- Elementary: Carl E. Schluter
- Middle: Leo Adams
- High: Eaton
- District: Northwest ISD
Source: NTREIS. This data may not be complete. We recommend contacting the local school district to confirm school assignments for this home.
Get a cash offer in 3 minutes
Find out how much your home could sell for in as little as 3 minutes with a no-obligation cash offer.
Estimated market value
$388,800
Get a cash offer in 3 minutes
Find out how much your home could sell for in as little as 3 minutes with a no-obligation cash offer.
Estimated market value
$388,800
- Texas
- Tarrant County
- Haslet
- 76103
- 1309 Mesa Crest Dr
Nearby cities
Nearby neighborhoods
Nearby zip codes
Other Haslet Topics
