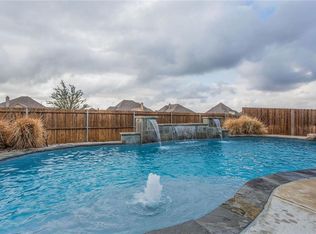
Beautifully appointed single-story Beazer designer home ideally situated in a prime location directly across from the elementary school and Willow Ridge Park, offering unmatched convenience for everyday living. New Roof May 2026! Thoughtfully designed with neutral paint tones, rich hardwood floors, and an open-concept layout. The private primary suite is tucked away near the entry, creating a peaceful retreat complete with a spa-inspired ensuite bath featuring dual vanities, a garden tub, separate shower, and a spacious walk-in closet. A formal dining room flows effortlessly into the expansive living room, where a cast stone fireplace serves as the focal point and walls of windows fill the space with abundant natural light. The chef-inspired kitchen is designed for both entertaining and everyday living, showcasing a center island, gas cooktop, stainless steel appliances, ample cabinetry, and an adjoining breakfast nook. A versatile flex space with a built-in desk offers the perfect home office, study area, craft room, or playroom. Additional highlights include a full-size utility room with built-in cabinetry and three generously sized secondary bedrooms that provide plenty of space for family and guests. Oversized two car garage. Step outside to your own backyard oasis featuring a sparkling swimming pool, covered pergola patio, and a grassy play area, perfect for relaxing, entertaining, and making lasting memories. This exceptional home combines an unbeatable location with thoughtful design and outstanding outdoor living.
For sale
Price cut: $10K (7/13)
$415,000
1237 Mesa Crest Dr, Fort Worth, TX 76112
4beds
2,415sqft
Single Family Residence
Built in 2012
7,579 Square Feet Lot
$414,100 Zestimate®
$172/sqft
$38/mo HOA
What's special
Sparkling swimming poolCast stone fireplaceRich hardwood floorsBackyard oasisCovered pergola patioGrassy play areaFormal dining room
- 41 days |
- 1,229 |
- 111 |
Likely to sell faster than
Zillow last checked:
Listing updated:
Listed by:
Tricia Spurrier 0672156 817-789-3562,
Keller Williams Realty 817-329-8850
Source: NTREIS,MLS#: 21287678
Facts & features
Interior
Bedrooms & bathrooms
- Bedrooms: 4
- Bathrooms: 3
- Full bathrooms: 2
- 1/2 bathrooms: 1
Primary bedroom
- Features: Ceiling Fan(s), En Suite Bathroom, Sitting Area in Primary, Walk-In Closet(s)
- Level: First
- Dimensions: 13 x 16
Bedroom
- Features: Ceiling Fan(s), Walk-In Closet(s)
- Level: First
- Dimensions: 11 x 11
Bedroom
- Features: Walk-In Closet(s)
- Level: First
- Dimensions: 11 x 10
Bedroom
- Features: Walk-In Closet(s)
- Level: First
- Dimensions: 10 x 13
Primary bathroom
- Features: Built-in Features, Dual Sinks, Double Vanity, En Suite Bathroom, Granite Counters, Garden Tub/Roman Tub, Stone Counters, Sink, Separate Shower
- Level: First
- Dimensions: 17 x 13
Breakfast room nook
- Level: First
- Dimensions: 11 x 7
Dining room
- Level: First
- Dimensions: 26 x 10
Other
- Features: Built-in Features, Garden Tub/Roman Tub
- Level: First
- Dimensions: 7 x 8
Half bath
- Level: First
- Dimensions: 4 x 5
Kitchen
- Features: Breakfast Bar, Built-in Features, Eat-in Kitchen, Granite Counters, Kitchen Island, Pantry, Stone Counters
- Level: First
- Dimensions: 17 x 11
Living room
- Features: Ceiling Fan(s), Fireplace
- Level: First
- Dimensions: 15 x 19
Office
- Features: Built-in Features
- Level: First
- Dimensions: 13 x 7
Utility room
- Features: Built-in Features, Utility Room
- Level: First
- Dimensions: 8 x 6
Heating
- Central, Natural Gas
Cooling
- Central Air, Ceiling Fan(s), Electric
Appliances
- Included: Some Gas Appliances, Convection Oven, Dishwasher, Electric Oven, Gas Cooktop, Disposal, Gas Water Heater, Microwave, Plumbed For Gas, Vented Exhaust Fan
- Laundry: Washer Hookup, Dryer Hookup, ElectricDryer Hookup, Laundry in Utility Room
Features
- Built-in Features, Chandelier, Decorative/Designer Lighting Fixtures, Double Vanity, Eat-in Kitchen, Granite Counters, High Speed Internet, Kitchen Island, Open Floorplan, Pantry, Cable TV, Walk-In Closet(s)
- Flooring: Carpet, Ceramic Tile, Tile, Wood
- Has basement: No
- Number of fireplaces: 1
- Fireplace features: Decorative, Gas, Gas Log, Gas Starter, Living Room
Interior area
- Total interior livable area: 2,415 sqft
Video & virtual tour
Property
Parking
- Total spaces: 2
- Parking features: Concrete, Covered, Direct Access, Door-Single, Driveway, Enclosed, Garage Faces Front, Garage, Garage Door Opener, Inside Entrance, Kitchen Level, Lighted, Storage
- Attached garage spaces: 2
Features
- Levels: One
- Stories: 1
- Patio & porch: Rear Porch, Patio, Covered
- Exterior features: Lighting, Private Yard, Rain Gutters
- Has private pool: Yes
- Pool features: In Ground, Outdoor Pool, Pool, Private
- Fencing: Back Yard,Fenced,Full,Gate,Privacy,Wood
Lot
- Size: 7,579 Square Feet
- Features: Interior Lot, Landscaped, Subdivision, Sprinkler System, Few Trees
- Residential vegetation: Grassed
Details
- Additional structures: Pergola
- Parcel number: 41347013
Construction
Type & style
- Home type: SingleFamily
- Architectural style: Traditional,Detached
- Property subtype: Single Family Residence
- Attached to another structure: Yes
Materials
- Brick, Rock, Stone, Wood Siding
- Foundation: Slab
- Roof: Composition,Shingle
Condition
- Year built: 2012
Utilities & green energy
- Sewer: Public Sewer
- Water: Public
- Utilities for property: Electricity Available, Electricity Connected, Natural Gas Available, Phone Available, Sewer Available, Separate Meters, Water Available, Cable Available
Community & HOA
Community
- Features: Playground, Park, Trails/Paths, Curbs, Sidewalks
- Security: Security System Leased, Security System, Smoke Detector(s), Security Lights
- Subdivision: Willow Ridge Estates
HOA
- Has HOA: Yes
- Services included: All Facilities, Association Management
- HOA fee: $453 annually
- HOA name: First Service Residential
- HOA phone: 855-333-5149
Location
- Region: Fort Worth
Financial & listing details
- Price per square foot: $172/sqft
- Annual tax amount: $9,593
- Date on market: 6/9/2026
- Cumulative days on market: 42 days
- Listing terms: Cash,Conventional,FHA,VA Loan
Estimated market value
$414,100
$393,000 - $435,000
$2,564/mo
Price history
| Date | Event | Price |
|---|---|---|
| 7/13/2026 | Price change | $415,000-2.4%$172/sqft |
Source: NTREIS #21287678 Report a problem | ||
| 6/9/2026 | Listed for sale | $425,000$176/sqft |
Source: NTREIS #21287678 Report a problem | ||
Public tax history
Tax history is unavailable.
Monthly payment
Est. payment
Payment breakdown
Explore the cost of this home by adjusting the details. Changes won't be saved.Climate risks
Neighborhood: 76112
Nearby schools
GreatSchools rating
- 7/10Carl E Schluter Elementary SchoolGrades: PK-5Distance: 0.1 mi
- 8/10Leo Adams MiddleGrades: 6-8Distance: 0.4 mi
- 7/10V R Eaton High SchoolGrades: 9-12Distance: 0.3 mi
Schools provided by the listing agent
- Elementary: Carl E. Schluter
- Middle: Leo Adams
- High: Eaton
- District: Northwest ISD
Source: NTREIS. This data may not be complete. We recommend contacting the local school district to confirm school assignments for this home.
- $461,5004 bd2 ba2.4k sqft1237 Mesa Crest Dr, Haslet, TX 76052Off Market
- $480,0004 bd3 ba3.5k sqft1233 Mesa Crest Dr, Haslet, TX 76052Off Market
- $425,9003 bd2 ba2k sqft1301 Mesa Crest Dr, Haslet, TX 76052Off Market
- $439,8004 bd3 ba2.3k sqft1229 Mesa Crest Dr, Haslet, TX 76052Off Market
- $--4 bd3 ba2.3k sqft1305 Mesa Crest Dr, Haslet, TX 76052Sold
- $371,4003 bd2 ba2k sqft1309 Mesa Crest Dr, Haslet, TX 76052Off Market
- $--3 bd2 ba2k sqft1309 Mesa Crest Dr, Fort Worth, TX 76103Sold
- $432,2004 bd3 ba2.8k sqft1225 Mesa Crest Dr, Haslet, TX 76052Off Market
A local agent can set up tours, give advice and negotiate with sellers.
Similar homes
- $415,0004 bd3 ba2.8k sqft305 Mossy Oak Trl, Fort Worth, TX 76131For Sale
 MLS ID #21321835, Prestan Puente. NTREIS
 - $470,0004 bd4 ba3.1k sqft1005 Pinnacle Breeze Dr, Haslet, TX 76052For Sale
 MLS ID #21296980, Sang Park. NTREIS
 - $459,9995 bd3 ba3.1k sqft1101 Pinnacle Breeze Dr, Haslet, TX 76052For Sale
 MLS ID #21262466, Nikole Davis. NTREIS
 - $599,0004 bd3 ba2.2k sqft1901 Saw Tooth Ct, Haslet, TX 76052For Sale
 MLS ID #21333161, Breann Pelkey. NTREIS
 - $425,0005 bd4 ba2.9k sqft14325 Artisan Dr, Fort Worth, TX 76115For SaleMLS ID #21295731, Stacy Beavers. NTREIS
- $389,9004 bd3 ba2.3k sqft14360 Artisan Dr, Haslet, TX 76052For SaleMLS ID #21246689, Reginald Perkins. NTREIS
- $439,9004 bd3 ba2.9k sqft4745 Eagle Trace Dr, Fort Worth, TX 76244For SaleMLS ID #21332930, Miranda Brown. NTREIS
- $--4 bd2 ba2.3k sqft1009 Northern Oaks Ct, Springtown, TX 76082AuctionAuction.com 2
- $389,0003 bd2 ba1.8k sqft1233 Agape Dr, Haslet, TX 76052For SaleMLS ID #21261242, Zinnia Rios. NTREIS
- $430,0003 bd3 ba2.4k sqft7256 Lake Country Dr, Fort Worth, TX 76179For SaleMLS ID #21321789, Melissa Hobbs. NTREIS
- $400,0004 bd2 ba2.3k sqft12304 Langley Hill Dr, Fort Worth, TX 76244For SaleMLS ID #21317171, Bonnie Billingsley. NTREIS
- $399,0004 bd3 ba2.1k sqft2404 Ponca Dr, Fort Worth, TX 76179For SaleMLS ID #21228509, Sean Arago. NTREIS
- $425,0003 bd3 ba2.8k sqft9332 Granger Ln, Fort Worth, TX 76244For SaleMLS ID #21326460, Sesha Gorantla. NTREIS
- $450,0004 bd5 ba3.5k sqft14701 Rocky Face Ln, Haslet, TX 76052For SaleMLS ID #21276439, Matthew Brown. NTREIS
- $390,0004 bd3 ba2.4k sqft12308 Durango Root Dr, Fort Worth, TX 76244For SaleMLS ID #21292893, Steven Nieves. NTREIS
- $449,9004 bd3 ba2.8k sqft8121 Rock Elm Rd, Fort Worth, TX 76131For SaleMLS ID #21192775, Nita Copeland. NTREIS
- $389,9003 bd2 ba1.8k sqft14021 Cygnus Dr, Haslet, TX 76052For SaleMLS ID #21284070, Stephanie Lincoln. NTREIS
- $300,0003 bd2 ba1.6k sqft545 Wild Ivy Trl, Haslet, TX 76052For SaleMLS ID #21329358, Chandler Crouch. NTREIS
- $389,9953 bd2 ba1.9k sqft10324 Lakemont Dr, Fort Worth, TX 76131For SaleMLS ID #21234180, Heath Hartman. NTREIS
- $549,9005 bd4 ba3k sqft1813 Otwell Dr, Haslet, TX 76052For SaleMLS ID #21289336, Nicole Garrett. NTREIS
