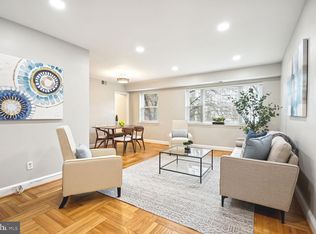
Urban condo living with close proximity to 2 metro stations! This 2 Bedroom, 1 Bath unit offers a rarely available open floor plan and boasts a spacious and bright atmosphere including hardwood flooring and fresh paint throughout making it a perfect blend of modern comfort and prime location. This gem features an updated kitchen with granite counters, stainless steel appliances, glass tile backsplash and large center island that seamlessly opens to a spacious living room and dining area creating an inviting space for entertaining guests. The two spacious bedrooms are down the hall including the primary with a walk-in closet, there is also an updated full bath. Laundry is just steps away from the front door along with separate storage, bike storage is also available. Pet Friendly with 90lb weight restriction and limit of 2. Blocks from both the Rosslyn and Courthouse Metro Stations. Ample parking in lots and on the street. Situated just minutes away from Washington, D.C., Arlington, and Amazon HQ2, you'll have easy access to the vibrant energy of the city while enjoying the tranquility of your suburban oasis. Whether commuting to work or someone who loves exploring the cultural treasures of the capital, this location is ideal.
Sold for $372,000
$372,000
1309 N Ode St APT 504, Arlington, VA 22209
2beds
783sqft
Condominium
Built in 1947
-- sqft lot
$382,300 Zestimate®
$475/sqft
$2,367 Estimated rent
Home value
$382,300
$359,000 - $409,000
$2,367/mo
Zestimate® history
Owner options
List your home for rent
$2,367/mo
Rent Zestimate®
Find your next renter with Zillow Rental Manager. Plus, with online applications, you can quickly screen prospective tenants – for free.
$2,367/mo
Rent Zestimate®
Refinance and save
$2,310/mo
Est. payment
Refinancing to a lower rate could help reduce your monthly payments and save thousands over the life of the loan.
$2,310/mo
Est. payment
Explore your selling options
Work with a Zillow partner agent
Leverage their expertise and Zillow's premium Showcase listings to get your home seen by more buyers.
Get startedList with your own agent
Get your home in front of millions of buyers by listing it on Zillow.
Learn how to do itSell it yourself
Take full control of how buyers see your home on Zillow by listing For Sale by Owner (FSBO).
List your homeWhat's special
Modern comfortBike storageSuburban oasisOpen floor planAmple parkingGranite countersSpacious and bright atmosphere
Zillow last checked:
Listing updated:
Listed by:
Chrissy ODonnell 703-626-8374,
RE/MAX Distinctive Real Estate, Inc.,
Co-Listing Agent: Lisa Dubois-Headley 703-350-9595,
RE/MAX Distinctive Real Estate, Inc.
Bought with:
Dilyara Daminova, 0225210659
Samson Properties
Source: Bright MLS,MLS#: VAAR2039518
Facts & features
Interior
Bedrooms & bathrooms
- Bedrooms: 2
- Bathrooms: 1
- Full bathrooms: 1
- Main level bathrooms: 1
- Main level bedrooms: 2
Rooms
- Room types: Living Room, Dining Room, Bedroom 2, Kitchen, Bedroom 1, Bathroom 1
Basement
- Area: 0
Heating
- Forced Air, Electric
Cooling
- Central Air, Electric
Appliances
- Included: Microwave, Dishwasher, Disposal, Refrigerator, Stainless Steel Appliance(s), Cooktop, Electric Water Heater
- Laundry: Common Area
Features
- Kitchen Island, Ceiling Fan(s), Combination Dining/Living, Combination Kitchen/Dining, Combination Kitchen/Living, Dining Area, Recessed Lighting, Bathroom - Tub Shower, Upgraded Countertops, Walk-In Closet(s), Crown Molding, Open Floorplan, Plaster Walls
- Flooring: Hardwood, Ceramic Tile, Wood
- Has basement: No
- Has fireplace: No
Interior area
- Total structure area: 783
- Total interior livable area: 783 sqft
- Finished area above ground: 783
- Finished area below ground: 0
Property
Parking
- Parking features: Parking Lot
Accessibility
- Accessibility features: None
Features
- Levels: One
- Stories: 1
- Pool features: None
Details
- Additional structures: Above Grade, Below Grade
- Parcel number: 17033148
- Zoning: RA6-15
- Special conditions: Standard
Construction
Type & style
- Home type: Condo
- Architectural style: Colonial
- Property subtype: Condominium
- Attached to another structure: Yes
Materials
- Brick
- Roof: Asphalt
Condition
- Excellent
- New construction: No
- Year built: 1947
Utilities & green energy
- Sewer: Public Sewer
- Water: Public
Community & HOA
Community
- Security: Main Entrance Lock
- Condo and coop fee: $485 monthly
- Subdivision: Westmoreland Terrace
HOA
- Has HOA: No
- Amenities included: Tot Lots/Playground, Storage
- Services included: Maintenance Structure, Maintenance Grounds, Snow Removal, Trash, Reserve Funds, Laundry, Management
- HOA name: Westmoreland Terrace
Location
- Region: Arlington
Financial & listing details
- Price per square foot: $475/sqft
- Tax assessed value: $340,100
- Annual tax amount: $3,503
- Date on market: 1/26/2024
- Listing agreement: Exclusive Right To Sell
- Ownership: Condominium
Price history
| Date | Event | Price |
|---|---|---|
| 4/10/2024 | Sold | $372,000-0.8%$475/sqft |
Source:  Bright MLS #VAAR2039518 Report a problem Bright MLS #VAAR2039518 Report a problem | ||
| 3/22/2024 | Pending sale | $375,000$479/sqft |
Source: Bright MLS #VAAR2039518 Report a problem | ||
| 2/28/2024 | Contingent | $375,000$479/sqft |
Source: Bright MLS #VAAR2039518 Report a problem | ||
| 2/9/2024 | Listed for sale | $375,000$479/sqft |
Source: Bright MLS #VAAR2039518 Report a problem | ||
| 2/4/2024 | Contingent | $375,000$479/sqft |
Source: Bright MLS #VAAR2039518 Report a problem | ||
| 1/26/2024 | Listed for sale | $375,000$479/sqft |
Source: Bright MLS #VAAR2039518 Report a problem | ||
| 1/19/2021 | Listing removed | -- |
Source: Zillow Rental Manager Report a problem | ||
| 11/18/2020 | Listed for rent | $2,200$3/sqft |
Source: Owner Report a problem | ||
| 1/22/2018 | Listing removed | $2,200$3/sqft |
Source: Owner Report a problem | ||
| 1/15/2018 | Listed for rent | $2,200$3/sqft |
Source: Owner Report a problem | ||
Public tax history
| Year | Property taxes | Tax assessment |
|---|---|---|
| 2025 | $3,629 +3.3% | $351,300 +3.3% |
| 2024 | $3,513 +0.3% | $340,100 |
| 2023 | $3,503 | $340,100 |
| 2022 | $3,503 -8.4% | $340,100 -8.4% |
| 2021 | $3,823 +11.3% | $371,200 +10.9% |
| 2020 | $3,435 +2.7% | $334,800 +2.7% |
| 2019 | $3,345 +5.7% | $326,000 +3.6% |
| 2018 | $3,166 0% | $314,700 0% |
| 2017 | $3,167 +2.8% | $314,800 +1.3% |
| 2016 | $3,081 +4% | $310,900 +4.5% |
| 2015 | $2,963 -5% | $297,500 -5% |
| 2014 | $3,119 +3.7% | $313,200 +4.7% |
| 2013 | $3,009 +3.6% | $299,100 |
| 2012 | $2,904 +4.1% | -- |
| 2011 | $2,791 | -- |
| 2009 | -- | -- |
| 2008 | -- | -- |
| 2007 | -- | -- |
| 2006 | -- | -- |
| 2005 | -- | -- |
| 2004 | -- | -- |
| 2003 | -- | -- |
| 2002 | -- | -- |
| 2001 | -- | $84,400 |
Find assessor info on the county website
Neighborhood: Radnor-Ft Myer Heights
Nearby homes
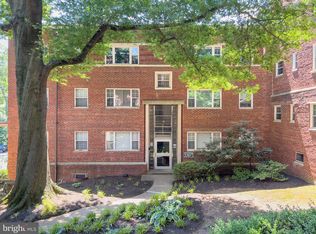
- $299,0001 bd1 ba641 sqft1309 N Ode St APT 512, Arlington, VA 22209Sold
- $274,9001 bd1 ba628 sqft1311 N Ode St APT 615, Arlington, VA 22209Off Market

- $275,0001 bd1 ba641 sqft1307 N Ode St APT 414, Arlington, VA 22209Sold
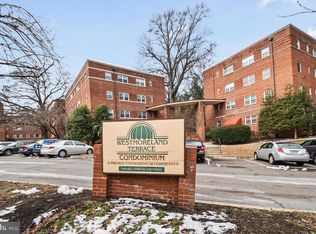
- $267,5001 bd1 ba641 sqft1307 N Ode St APT 424, Arlington, VA 22209Sold
- $369,9992 bd1 ba783 sqft1307 N Ode St APT 432, Arlington, VA 22209Sold
- $271,1001 bd1 ba641 sqft1322 Fort Myer Dr APT 902, Arlington, VA 22209Off Market
- $383,1002 bd1 ba783 sqft1322 Fort Myer Dr APT 904, Arlington, VA 22209Off Market
- $273,2001 bd1 ba612 sqft1322 Fort Myer Dr APT 905, Arlington, VA 22209Off Market
Nearby schools
GreatSchools rating
- 7/10Innovation Elementary SchoolGrades: PK-5Distance: 0.7 mi
- 9/10Dorothy Hamm MiddleGrades: 6-8Distance: 2.1 mi
- 8/10Yorktown High SchoolGrades: 9-12Distance: 3.6 mi
Schools provided by the listing agent
- Elementary: Innovation
- Middle: Dorothy Hamm
- High: Yorktown
- District: Arlington County Public Schools
Source: Bright MLS. This data may not be complete. We recommend contacting the local school district to confirm school assignments for this home.
Get a cash offer in 3 minutes
Find out how much your home could sell for in as little as 3 minutes with a no-obligation cash offer.
Estimated market value
$382,300
Get a cash offer in 3 minutes
Find out how much your home could sell for in as little as 3 minutes with a no-obligation cash offer.
Estimated market value
$382,300
- Virginia
- Arlington County
- Arlington
- 22209
- Radnor-Ft Myer Heights
- 1309 N Ode St Apartment 504
Nearby cities
Nearby neighborhoods
Nearby zip codes
Other Arlington Topics
