Skip main navigation
Sold
  • Price Unknown

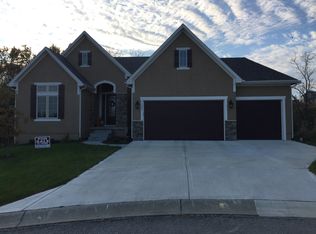
    1309 NE Forest View Cir, Lees Summit, MO 64064

    3beds
    2,974sqft
    Single Family Residence
    Built in 2017
    0.77 Acres Lot
    $731,500 Zestimate®
    $--/sqft
    $3,461 Estimated rent

    Home value

    $731,500

    $695,000 - $768,000

    $3,461/mo

    Zestimate® history
    Loading
    Loading...

    Owner options

    List your home for rent

    $3,461/mo

    Rent Zestimate®

    Find your next renter with Zillow Rental Manager. Plus, with online applications, you can quickly screen prospective tenants – for free.

    Learn more

    $3,461/mo

    Rent Zestimate®

    Refinance and save

    $266/mo

    Est. payment

    Refinancing to a lower rate could help reduce your monthly payments and save thousands over the life of the loan.

    See today's rates

    $266/mo

    Est. payment

    Explore your selling options

    Work with a Zillow partner agent

    Leverage their expertise and Zillow's premium Showcase listings to get your home seen by more buyers.

    Get started

    List with your own agent

    Get your home in front of millions of buyers by listing it on Zillow.

    Learn how to do it

    Sell it yourself

    Take full control of how buyers see your home on Zillow by listing For Sale by Owner (FSBO).

    List your home

    What's special

    Stacked stone fireplaceLow maintenace landscapingCustom closet systemGorgeous millwork over windowsHot tub areaCustom wood ceilingChic light fixtures
    Why build when you can enjoy your new STAYCATION all summer long? Play where you live! Beautifully upgraded & thoughtfully redesigned on a STUNNING, PRIVATE, WOODED 3/4 Acre NO NEIGHBOR VIEW, Cul-de-sac Lot. Sit on your covered deck and enjoy your morning coffee while breathing in the fresh air and listening to nature sounds. You truly feel like you're on vacation! Seller has created a BACKYARD RETREAT that's perfect for ENTERTAINING, yet easy to maintain with flower rock beds and low maintenace landscaping. Patio and Hot Tub Area overlook this tranquil setting. Sellers designed this home for making memories with friends & family. They extended the living area with an oversized deck and converted the 4th BR to an additional gathering space on the MAIN FLOOR. So many elegant & stylish upgrades- Chef's Kitchen with all the Bells & Whistles, Pantry, Pub-Like Bar in the Walk-out Lower Level with Art Piece Countertop, Expanded Master Shower w/ Double Rainheads, Double Noise Reducing Hardwood Floors in Durango Smoke (3/4" distressed), Stacked Stone Fireplace, Art Niches, Custom Wood Ceiling in Entry, Designer Carpet throughout & Sculpted Stair Carpet, Custom Closet System, Gorgeous Millwork over windows, Chic Light Fixtures, THE LIST GOES ON & ON! THIS ONE CHECKS ALL THE BOXES! COME TREAT YOURSELF & SPEND SOME TIME IN THIS LOVELY SETTING! YOU WILL WANT TO CALL IT "HOME"!

    Zillow last checked:

    Listing updated:

    Listed by:

    Kimberly Esposito 913-620-0250,

    ReeceNichols - Leawood

    Bought with:

    Vicki Shepherd, 1999031895

    Realty Executives

    Source: Heartland MLS as distributed by MLS GRID,MLS#: 2441587MLS Logo

    Facts & features

    Interior

    Bedrooms & bathrooms
    • Bedrooms: 3
    • Bathrooms: 3
    • Full bathrooms: 2
    • 1/2 bathrooms: 1
    Dining room
    • Description: Formal
    Heating
    • Natural Gas
    Cooling
    • Electric
    Appliances
    • Included: Cooktop, Dishwasher, Disposal, Exhaust Fan, Humidifier, Microwave, Gas Range, Stainless Steel Appliance(s)
    • Laundry: Laundry Room, Main Level
    Features
    • Ceiling Fan(s), Custom Cabinets, Kitchen Island, Pantry, Walk-In Closet(s), Wet Bar
    • Flooring: Carpet, Ceramic Tile, Wood
    • Windows: Thermal Windows
    • Basement: Basement BR,Finished,Walk-Out Access
    • Number of fireplaces: 1
    • Fireplace features: Gas, Great Room, Zero Clearance, Fireplace Screen
    Interior area
    • Total structure area: 2,974
    • Total interior livable area: 2,974 sqft
    • Finished area above ground: 1,686
    • Finished area below ground: 1,288

    Property

    Parking
    • Total spaces: 3
    • Parking features: Attached, Garage Faces Front
    • Attached garage spaces: 3
    Features
    • Patio & porch: Covered, Patio, Porch
    • Exterior features: Sat Dish Allowed
    • Has spa: Yes
    • Spa features: Heated, Hot Tub, Bath
    Lot
    • Size: 0.77 Acres
    • Features: Cul-De-Sac
    Details
    • Parcel number: 43620243100000000
    • Other equipment: Back Flow Device

    Construction

    Type & style
    • Home type: SingleFamily
    • Architectural style: Traditional
    • Property subtype: Single Family Residence
    Materials
    • Stone Trim, Wood Siding
    • Roof: Composition
    Condition
    • Year built: 2017
    Details
    • Builder model: Mesa II
    • Builder name: Johnnie Adams Homes

    Utilities & green energy

    • Sewer: Public Sewer
    • Water: Public
    Green energy
    • Energy efficient items: Insulation

    Community & HOA

    Community
    • Security: Smoke Detector(s)
    • Subdivision: Dalton's Ridge
    HOA
    • Has HOA: Yes
    • Amenities included: Pool
    • HOA fee: $266 annually
    Location
    • Region: Lees Summit

    Financial & listing details

    • Tax assessed value: $537,050
    • Annual tax amount: $7,680
    • Date on market: 6/23/2023
    • Listing terms: Cash,Conventional
    • Ownership: Private
    • Road surface type: Paved

    Price history

    DateEventPrice
    7/24/2023Sold--
    Source: Heartland MLS as distributed by MLS GRID #2441587 Report a problem
    6/26/2023Pending sale$699,000$235/sqft
    Source: Heartland MLS as distributed by MLS GRID #2441587 Report a problem
    6/23/2023Listed for sale$699,000+774.8%$235/sqft
    Source: Heartland MLS as distributed by MLS GRID #2441587 Report a problem
    5/31/2017Sold--
    Source: Heartland MLS as distributed by MLS GRID #2022109 Report a problem
    11/30/2016Listing removed$79,900$27/sqft
    Source: Sallee Realty Inc #1974313 Report a problem
    2/4/2016Listed for sale$79,900$27/sqft
    Source: Sallee Realty Inc #1974313 Report a problem

    Public tax history

    YearProperty taxesTax assessment
    2025$7,857 +15.6%$102,039 +15%
    2024$6,795 +1.8%$88,730
    2023$6,673 -13.1%$88,730 -1.9%
    2022$7,680 +0.1%$90,441
    2021$7,673 +3.9%$90,441 +5.1%
    2020$7,382 +3.2%$86,048
    2019$7,155 $86,048 +7.3%
    2018$7,155 +1.5%$80,180 +868.1%
    2017$7,049 +923%$8,282 +2.6%
    2016$689 +188.6%$8,075 +190.7%
    2014$239 +0%$2,778
    2013$239 $2,778
    Find assessor info on the county website

    Neighborhood: 64064

    Nearby schools

    GreatSchools rating
    Schools provided by the listing agent
    • Elementary: Chapel Lakes
    • Middle: Delta Woods
    • High: Blue Springs South

    Source: Heartland MLS as distributed by MLS GRID. This data may not be complete. We recommend contacting the local school district to confirm school assignments for this home.

    Get a cash offer in 3 minutes
    Find out how much your home could sell for in as little as 3 minutes with a no-obligation cash offer.
    Estimated market value
    $731,500
    Get a cash offer in 3 minutes
    Find out how much your home could sell for in as little as 3 minutes with a no-obligation cash offer.
    Estimated market value
    $731,500