Skip main navigation
Sold
  • Price Unknown

    4501 NE Gateway Dr, Lees Summit, MO 64064

    5beds
    5,848sqft
    Single Family Residence
    Built in 2009
    0.38 Acres Lot
    $760,200 Zestimate®
    $--/sqft
    $4,973 Estimated rent

    Home value

    $760,200

    $684,000 - $844,000

    $4,973/mo

    Zestimate® history
    Loading
    Loading...

    Owner options

    List your home for rent

    $4,973/mo

    Rent Zestimate®

    Find your next renter with Zillow Rental Manager. Plus, with online applications, you can quickly screen prospective tenants – for free.

    Learn more

    $4,973/mo

    Rent Zestimate®

    Refinance and save

    $274/mo

    Est. payment

    Refinancing to a lower rate could help reduce your monthly payments and save thousands over the life of the loan.

    See today's rates

    $274/mo

    Est. payment

    Explore your selling options

    Work with a Zillow partner agent

    Leverage their expertise and Zillow's premium Showcase listings to get your home seen by more buyers.

    Get started

    List with your own agent

    Get your home in front of millions of buyers by listing it on Zillow.

    Learn how to do it

    Sell it yourself

    Take full control of how buyers see your home on Zillow by listing For Sale by Owner (FSBO).

    List your home

    What's special

    Screened in porchStorage spaceLaundry roomHuge master suiteOversized walk-in closetSecond kitchenHigh end kitchen appliances
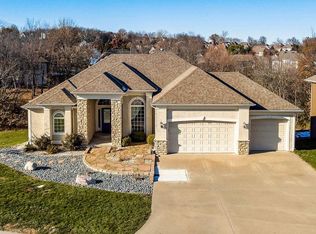
    This home has so many great qualities they won't all fit in the remarks. Amazing 1.5 Story Home in Daltons Ridge. Wonderful original crown molding, tall ceilings and arched doorways with smart home technology. Screened in Porch off the kitchen is great place to have dinner or a great book. This home has a large open concept with Five bedrooms and 5 full bathrooms plus a 1/2 bath. Main level includes the Huge master suite with private bath and oversized walk-in closet. Home Office, 1/2 bath. Large formal dinning room and a Lovely living room with fireplace and built in shelves. Loft above the living room is perfect for Cafe' movie room, cozy reading with plush seating, guest bedroom, play area with bean bag chairs or create a family home library. The Great Room combines kitchen and dining into one cohesive area, its designed to be the central hub for family interaction and entertaining. All high end kitchen appliances and a large island provides ample work space, storage and seating, large walk in pantry provides more storage. On the same level is a laundry room, storage for shoes, books, coats. Second floor has a 2nd master suite with private bath, and 2 large bedrooms each with their own bath and a laundry closet on this level. This Home is equipped with an Elevator for vertical transportation between floors. Provides convenience and accessibility for everyone. The elevator is designed to look like all the doors in the home to give it a touch of luxury and to blend in with the architecture and make it easy going up and down plus this home would provide great help for a parent or grandparents that need care. Lower walk out area is spacious with a second kitchen and wet bar great for entertaining, plus a Home Theatre with comfortable seating, a large screen, and surround sound. A 5th bedroom with full bath and a half bath for guests. Lots of finished space and lots of storage space behind the finished walk out.

    Zillow last checked:

    Listing updated:

    Listed by:

    Bonnie Henning 816-305-7653,

    Kansas City Real Estate, Inc.,

    Gregory Grant 713-256-7781,

    Kansas City Real Estate, Inc.

    Bought with:

    Jenny Nagel, 2001008414

    ReeceNichols - Lees Summit

    Source: Heartland MLS as distributed by MLS GRID,MLS#: 2561554MLS Logo

    Facts & features

    Interior

    Bedrooms & bathrooms
    • Bedrooms: 5
    • Bathrooms: 6
    • Full bathrooms: 5
    • 1/2 bathrooms: 1
    Bedroom 1
    • Features: Carpet, Separate Shower And Tub, Walk-In Closet(s)
    • Level: First
    Bedroom 2
    • Features: All Carpet, Shower Over Tub, Walk-In Closet(s)
    • Level: Second
    Bedroom 3
    • Features: All Carpet, Ceiling Fan(s), Shower Over Tub, Walk-In Closet(s)
    • Level: Second
    Bedroom 4
    • Features: All Carpet, Shower Over Tub, Walk-In Closet(s)
    • Level: Second
    Bedroom 5
    • Features: All Carpet, Shower Over Tub, Walk-In Closet(s)
    • Level: Lower
    Heating
    • Forced Air
    Cooling
    • Multi Units, Electric
    Appliances
    • Included: Dishwasher, Disposal, Exhaust Fan, Microwave, Refrigerator, Built-In Oven, Built-In Electric Oven, Gas Range, Stainless Steel Appliance(s)
    • Laundry: Main Level, Upper Level
    Features
    • Ceiling Fan(s), Central Vacuum, Custom Cabinets, Kitchen Island, Pantry, Vaulted Ceiling(s), Walk-In Closet(s)
    • Flooring: Carpet, Ceramic Tile, Luxury Vinyl, Tile
    • Windows: Window Coverings, Thermal Windows
    • Basement: Finished,Full,Interior Entry,Sump Pump,Walk-Out Access
    • Number of fireplaces: 1
    • Fireplace features: Living Room
    Interior area
    • Total structure area: 5,848
    • Total interior livable area: 5,848 sqft
    • Finished area above ground: 3,477
    • Finished area below ground: 2,371

    Property

    Parking
    • Total spaces: 3
    • Parking features: Attached, Garage Door Opener, Garage Faces Side
    • Attached garage spaces: 3
    Features
    • Patio & porch: Screened
    • Fencing: Metal
    Lot
    • Size: 0.38 Acres
    • Dimensions: 136 x 160 x 120 x 103
    • Features: Corner Lot, Estate Lot, Level, Wooded
    Details
    • Parcel number: 43620191700000000
    • Other equipment: Back Flow Device, Electric Air Cleaner

    Construction

    Type & style
    • Home type: SingleFamily
    • Architectural style: Craftsman,Traditional
    • Property subtype: Single Family Residence
    Materials
    • Stone Trim, Stucco
    • Roof: Composition
    Condition
    • Year built: 2009

    Utilities & green energy

    • Sewer: Public Sewer
    • Water: Public

    Community & HOA

    Community
    • Security: Smoke Detector(s)
    • Subdivision: Dalton's Ridge
    HOA
    • Has HOA: Yes
    • Amenities included: Pool
    • HOA fee: $274 annually
    • HOA name: Daltons Ridge
    Location
    • Region: Lees Summit

    Financial & listing details

    • Tax assessed value: $757,790
    • Annual tax amount: $8,463
    • Date on market: 7/15/2025
    • Listing terms: Cash,Conventional
    • Ownership: Private
    • Road surface type: Paved

    Price history

    DateEventPrice
    9/15/2025Sold--
    Source: Heartland MLS as distributed by MLS GRID #2561554 Report a problem
    8/23/2025Contingent$799,000$137/sqft
    Source: Heartland MLS as distributed by MLS GRID #2561554 Report a problem
    8/7/2025Price change$799,000-2.2%$137/sqft
    Source: Heartland MLS as distributed by MLS GRID #2561554 Report a problem
    7/25/2025Listed for sale$817,000+42.1%$140/sqft
    Source: Heartland MLS as distributed by MLS GRID #2561554 Report a problem
    8/3/2020Sold--
    Source: Heartland MLS as distributed by MLS GRID #2209700 Report a problem
    6/23/2020Pending sale$575,000$98/sqft
    Source: Keller Williams Plaza Partners #2209700 Report a problem
    5/23/2020Price change$575,000-2.5%$98/sqft
    Source: Keller Williams Plaza Partners #2209700 Report a problem
    3/6/2020Listed for sale$589,950+10.3%$101/sqft
    Source: Keller Williams Plaza Partners #2209700 Report a problem
    1/12/2015Sold--
    Source: Heartland MLS as distributed by MLS GRID #45001_1870994 Report a problem
    1/6/2015Pending sale$535,000$91/sqft
    Source: RE/MAX Elite, REALTORS� #1870994 Report a problem
    3/11/2014Listed for sale$535,000$91/sqft
    Source: RE/MAX Elite #1870994 Report a problem

    Public tax history

    YearProperty taxesTax assessment
    2025$11,086 +11.4%$143,980 +10.8%
    2024$9,953 +1.8%$129,960
    2023$9,774 +5.7%$129,960 +19.4%
    2022$9,245 +0.1%$108,871
    2021$9,237 +5.8%$108,871 +7%
    2020$8,731 +3.2%$101,770
    2019$8,463 $101,770 +9.9%
    2018$8,463 +4%$92,593
    2017$8,140 +6.1%$92,593 +3%
    2016$7,670 +11.8%$89,889 +12.6%
    2014$6,860 +0%$79,800
    2013$6,858 +0.3%$79,800
    2012$6,834 -0.1%$79,800
    2011$6,844 +136.3%$79,800
    2010$2,896 +168.1%$79,800 +554.7%
    2009$1,080 +1.8%$12,189 -6%
    2008$1,060 $12,968 -22%
    2007-- $16,625
    Find assessor info on the county website

    Neighborhood: 64064

    Nearby schools

    GreatSchools rating
    Schools provided by the listing agent
    • Elementary: Chapel Lakes
    • Middle: Delta Woods
    • High: Blue Springs South

    Source: Heartland MLS as distributed by MLS GRID. This data may not be complete. We recommend contacting the local school district to confirm school assignments for this home.

    Get a cash offer in 3 minutes
    Find out how much your home could sell for in as little as 3 minutes with a no-obligation cash offer.
    Estimated market value
    $760,200
    Get a cash offer in 3 minutes
    Find out how much your home could sell for in as little as 3 minutes with a no-obligation cash offer.
    Estimated market value
    $760,200