Discover the perfect blend of luxury and functionality in this stunning new construction home by Signature Builders KC, located in the sought-after Dalton’s Ridge community of Lee’s Summit, MO. This beautifully designed 2-story home features 4 bedrooms, 3.5 bathrooms, and an unfinished walkout basement, offering endless possibilities to customize your dream space. Step into the inviting living room, where a stone-wrapped fireplace is flanked by custom cabinets and floating shelves, while windows flood the space with natural light. The chef’s kitchen boasts a large island, quartz countertops, a gas cooktop, a wall oven, and a spacious walk-in pantry. The formal dining room provides the perfect setting for hosting dinners and special occasions. Upstairs, the primary suite is a true retreat with a large bedroom with boxed beams in the ceiling, a spa-like bathroom featuring his-and-hers vanities, a soaker tub, and a large tiled shower with double shower heads. The massive walk-in closet includes built-in cabinetry for effortless organization. Secondary bedrooms are generously sized, with two sharing a Jack-and-Jill bath, while the fourth bedroom has its own private bath. Enjoy outdoor living on the large composite deck with fortress handrails. Dalton’s Ridge offers a picturesque setting with a community pool, all within the top-rated Blue Springs School District. Located in vibrant Lee’s Summit, you’ll enjoy great dining, shopping, and easy highway access. Don’t miss this exceptional opportunity and make this beautiful home yours!
Sold
Zillow last checked:
Listing updated:
Bought with:
Jesse Blacklaw, 2007001716
ReeceNichols -Johnson County W
Source: Heartland MLS as distributed by MLS GRID,MLS#: 2528070
Price history
| Date | Event | Price |
|---|---|---|
| 6/20/2025 | Sold | -- |
Source:  Heartland MLS as distributed by MLS GRID #2528070 Report a problem Heartland MLS as distributed by MLS GRID #2528070 Report a problem | ||
| 4/26/2025 | Contingent | $619,000$227/sqft |
Source: Heartland MLS as distributed by MLS GRID #2528070 Report a problem | ||
| 4/8/2025 | Price change | $619,000-3.1%$227/sqft |
Source: Heartland MLS as distributed by MLS GRID #2528070 Report a problem | ||
| 1/31/2025 | Listed for sale | $639,000$234/sqft |
Source: Heartland MLS as distributed by MLS GRID #2528070 Report a problem | ||
| 1/1/2025 | Listing removed | $639,000$234/sqft |
Source:  ReeceNichols Real Estate #2446706 Report a problem ReeceNichols Real Estate #2446706 Report a problem | ||
| 8/2/2024 | Price change | $639,000-1.7%$234/sqft |
Source: Heartland MLS as distributed by MLS GRID #2446706 Report a problem | ||
| 6/3/2024 | Price change | $650,000-1.5%$238/sqft |
Source: Heartland MLS as distributed by MLS GRID #2446706 Report a problem | ||
| 12/18/2023 | Listed for sale | $660,000$242/sqft |
Source: Heartland MLS as distributed by MLS GRID #2446706 Report a problem | ||
| 12/13/2023 | Pending sale | $660,000$242/sqft |
Source: Heartland MLS as distributed by MLS GRID #2446706 Report a problem | ||
| 10/5/2023 | Price change | $660,000-2.2%$242/sqft |
Source: Heartland MLS as distributed by MLS GRID #2446706 Report a problem | ||
| 8/10/2023 | Listed for sale | $675,000$248/sqft |
Source: Heartland MLS as distributed by MLS GRID #2446706 Report a problem | ||
| 7/19/2023 | Listing removed | -- |
Source: ReeceNichols Real Estate Report a problem | ||
| 5/3/2023 | Listed for sale | $675,000$248/sqft |
Source: Heartland MLS as distributed by MLS GRID #2390800 Report a problem | ||
| 4/20/2023 | Pending sale | $675,000$248/sqft |
Source: Heartland MLS as distributed by MLS GRID #2390800 Report a problem | ||
| 7/8/2022 | Listed for sale | $675,000+864.3%$248/sqft |
Source: Heartland MLS as distributed by MLS GRID #2390800 Report a problem | ||
| 11/11/2021 | Listing removed | -- |
Source: Heartland MLS as distributed by MLS GRID #2324679 Report a problem | ||
| 5/30/2021 | Listed for sale | $70,000-12.4%$26/sqft |
Source: Heartland MLS as distributed by MLS GRID #2324679 Report a problem | ||
| 8/29/2020 | Listing removed | $79,900$29/sqft |
Source: RE/MAX Heritage #2185948 Report a problem | ||
| 8/28/2019 | Listed for sale | $79,900$29/sqft |
Source: RE/MAX Heritage #2185948 Report a problem | ||
| 5/21/2017 | Listing removed | $79,900$29/sqft |
Source: Sallee Realty Inc #1974218 Report a problem | ||
| 11/16/2016 | Price change | $79,900+23.1%$29/sqft |
Source: Sallee Realty Inc #1974218 Report a problem | ||
| 6/25/2016 | Price change | $64,900+18.2%$24/sqft |
Source: Sallee Realty Inc #1974218 Report a problem | ||
| 2/4/2016 | Listed for sale | $54,900$20/sqft |
Source: Sallee Realty Inc #1974218 Report a problem | ||
Nearby homes
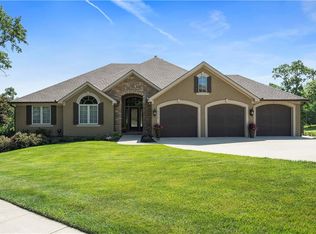
- $650,5005 bd3 ba3.9k sqft4429 NE Gateway Dr, Lees Summit, MO 64064Off Market
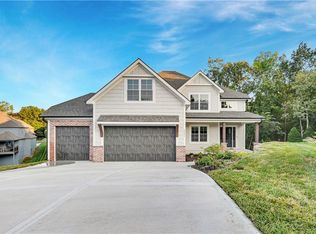
- $647,7004 bd5 ba3.4k sqft1405 NE Daltons Ridge Dr, Lees Summit, MO 64064Off Market
- $--4 bd4 ba2.8k sqft4421 NE Gateway Dr, Lees Summit, MO 64064Sold
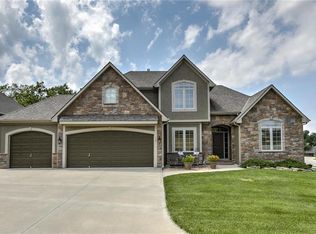
- $618,2004 bd4 ba4.1k sqft1401 NE Daltons Ridge Dr, Lees Summit, MO 64064Off Market
Get a cash offer in 3 minutes
Find out how much your home could sell for in as little as 3 minutes with a no-obligation cash offer.
Estimated market value
$625,300
