Welcome to Signature Builders KC, Oxford Plan, nestled in the picturesque Dalton's Ridge Subdivision. Prepare to be captivated by the charm and elegance of this modern farmhouse-inspired home. The open concept design of this two-story home creates an inviting atmosphere. The kitchen boasts custom cabinets and stunning quartz countertops, complemented by a walk-in pantry and a convenient coffee bar. A large island stands as the centerpiece, providing ample space for culinary creations and gatherings. The timeless beauty of shiplap and wood beams grace the walls and ceilings, adding character to the living spaces.
In the heart of this home lies the living room, thoughtfully enhanced with custom built-ins that provide both style and functionality. As you ascend the staircase, you'll find the luxurious Master Suite. A sliding barn door opens to reveal a private oasis, complete with hardwood floors, vaulted ceilings, and charming shiplap accents. The Master Suite's en-suite bathroom is a spa-like haven, featuring a dual vanity, a free-standing soaker tub, and a walk-in full tile shower with dual shower heads and a bench. BR 2 boasts its own private full bath and a walk-in closet, offering comfort and convenience to its occupants. BR 3 &4 also have upgraded carpeting and spacious walk-in closets, providing ample storage space for all your belongings. For added convenience, the laundry room is situated on the bedroom level, outfitted with tile floors, cabinets, and granite countertops for a touch of luxury.
The walk-out basement presents an opportunity for you to add your personal touch, as it comes ready to be finished and is stubbed for a full bath. With its exquisite design and attention to detail, the Oxford Plan in Dalton's Ridge Subdivision is ready to become your dream home. Embrace the allure of modern farmhouse finishes and enjoy the comfort and elegance that this home has to offer.
Please verify estimated taxes with title company. Pictures coming soon.
Sold
Price Unknown
4421 NE Gateway Dr, Lees Summit, MO 64064
4beds
2,800sqft
Single Family Residence
Built in 2023
0.32 Acres Lot
$657,900 Zestimate®
$--/sqft
$3,527 Estimated rent
Home value
$657,900
$625,000 - $691,000
$3,527/mo
Zestimate® history
Owner options
List your home for rent
$3,527/mo
Rent Zestimate®
Find your next renter with Zillow Rental Manager. Plus, with online applications, you can quickly screen prospective tenants – for free.
$3,527/mo
Rent Zestimate®
Refinance and save
$266/mo
Est. payment
Refinancing to a lower rate could help reduce your monthly payments and save thousands over the life of the loan.
$266/mo
Est. payment
Explore your selling options
Work with a Zillow partner agent
Leverage their expertise and Zillow's premium Showcase listings to get your home seen by more buyers.
Get startedList with your own agent
Get your home in front of millions of buyers by listing it on Zillow.
Learn how to do itSell it yourself
Take full control of how buyers see your home on Zillow by listing For Sale by Owner (FSBO).
List your homeWhat's special
Walk-in closetUpgraded carpetingModern farmhouse finishesDual vanityStunning quartz countertopsGranite countertopsDual shower heads
Zillow last checked:
Listing updated:
Listed by:
Elizabeth Knipp 816-651-7904,
ReeceNichols - Lees Summit,
Lona Bremer 816-872-4730,
ReeceNichols - Lees Summit
Bought with:
Elizabeth Knipp, 2004002841
ReeceNichols - Lees Summit
Source: Heartland MLS as distributed by MLS GRID,MLS#: 2446707
Facts & features
Interior
Bedrooms & bathrooms
- Bedrooms: 4
- Bathrooms: 4
- Full bathrooms: 3
- 1/2 bathrooms: 1
Bedroom 1
- Features: Ceiling Fan(s), Wood Floor
- Level: Upper
Bedroom 2
- Features: All Carpet, Ceiling Fan(s), Walk-In Closet(s)
- Level: Upper
Bedroom 3
- Features: All Carpet, Walk-In Closet(s)
- Level: Upper
Bedroom 4
- Features: All Carpet, Walk-In Closet(s)
- Level: Upper
Primary bathroom
- Features: Ceramic Tiles, Separate Shower And Tub
- Level: Upper
Bathroom 1
- Features: Granite Counters, Wood Floor
- Level: Main
Bathroom 2
- Features: Ceramic Tiles, Double Vanity, Shower Only
- Level: Upper
Bathroom 3
- Features: Ceramic Tiles, Granite Counters, Shower Over Tub
- Level: Upper
Kitchen
- Features: Kitchen Island, Pantry, Quartz Counter
- Level: Main
Living room
- Features: Built-in Features, Ceiling Fan(s), Wood Floor
- Level: Main
Office
- Level: Main
Heating
- Natural Gas
Cooling
- Electric
Appliances
- Included: Dishwasher, Disposal, Microwave, Gas Range, Stainless Steel Appliance(s)
- Laundry: Bedroom Level
Features
- Ceiling Fan(s), Custom Cabinets, Kitchen Island, Pantry, Walk-In Closet(s)
- Flooring: Carpet, Tile, Wood
- Basement: Unfinished,Bath/Stubbed,Walk-Out Access
- Number of fireplaces: 1
- Fireplace features: Family Room
Interior area
- Total structure area: 2,800
- Total interior livable area: 2,800 sqft
- Finished area above ground: 2,800
- Finished area below ground: 0
Property
Parking
- Total spaces: 3
- Parking features: Attached, Garage Faces Front
- Attached garage spaces: 3
Features
- Patio & porch: Covered
- Spa features: Bath
Lot
- Size: 0.32 Acres
- Features: City Lot, Cul-De-Sac
Details
- Parcel number: 43620163400000000
Construction
Type & style
- Home type: SingleFamily
- Architectural style: Contemporary
- Property subtype: Single Family Residence
Materials
- Board & Batten Siding
- Roof: Composition
Condition
- New Construction
- New construction: Yes
- Year built: 2023
Details
- Builder model: Oxford
- Builder name: Signature Builders
Utilities & green energy
- Sewer: Public Sewer
- Water: Public
Community & HOA
Community
- Subdivision: Dalton's Ridge
HOA
- Has HOA: Yes
- Amenities included: Pool
- HOA fee: $266 annually
- HOA name: Dalton's Ridge HOA
Location
- Region: Lees Summit
Financial & listing details
- Tax assessed value: $664,140
- Annual tax amount: $7,793
- Date on market: 8/10/2023
- Listing terms: Cash,Conventional,FHA,VA Loan
- Ownership: Private
- Road surface type: Paved
Price history
| Date | Event | Price |
|---|---|---|
| 1/30/2024 | Sold | -- |
Source:  Heartland MLS as distributed by MLS GRID #2446707 Report a problem Heartland MLS as distributed by MLS GRID #2446707 Report a problem | ||
| 12/30/2023 | Pending sale | $660,000$236/sqft |
Source: Heartland MLS as distributed by MLS GRID #2446707 Report a problem | ||
| 8/10/2023 | Listed for sale | $660,000$236/sqft |
Source: Heartland MLS as distributed by MLS GRID #2446707 Report a problem | ||
| 7/19/2023 | Listing removed | -- |
Source:  ReeceNichols Real Estate Report a problem ReeceNichols Real Estate Report a problem | ||
| 6/8/2023 | Price change | $660,000-2.2%$236/sqft |
Source: Heartland MLS as distributed by MLS GRID #2390783 Report a problem | ||
| 6/30/2022 | Listed for sale | $675,000+864.3%$241/sqft |
Source: Heartland MLS as distributed by MLS GRID #2390783 Report a problem | ||
| 11/11/2021 | Listing removed | -- |
Source: Heartland MLS as distributed by MLS GRID #2324680 Report a problem | ||
| 5/30/2021 | Listed for sale | $70,000-12.4%$25/sqft |
Source: Heartland MLS as distributed by MLS GRID #2324680 Report a problem | ||
| 8/29/2020 | Listing removed | $79,900$29/sqft |
Source: RE/MAX Heritage #2185951 Report a problem | ||
| 8/29/2019 | Listed for sale | $79,900$29/sqft |
Source: RE/MAX Heritage #2185951 Report a problem | ||
| 5/21/2017 | Listing removed | $79,900$29/sqft |
Source: Sallee Realty Inc #1974220 Report a problem | ||
| 11/16/2016 | Price change | $79,900+23.1%$29/sqft |
Source: Sallee Realty Inc #1974220 Report a problem | ||
| 6/25/2016 | Price change | $64,900+18.2%$23/sqft |
Source: Sallee Realty Inc #1974220 Report a problem | ||
| 2/4/2016 | Listed for sale | $54,900$20/sqft |
Source: Sallee Realty Inc #1974220 Report a problem | ||
Public tax history
| Year | Property taxes | Tax assessment |
|---|---|---|
| 2025 | $9,716 +38.3% | $126,187 +37.5% |
| 2024 | $7,028 +1.8% | $91,770 |
| 2023 | $6,902 +663.8% | $91,770 +762.5% |
| 2022 | $904 +0.1% | $10,640 |
| 2021 | $903 +0.5% | $10,640 +1.6% |
| 2020 | $898 +3.2% | $10,468 |
| 2019 | $870 | $10,468 +14.9% |
| 2018 | $870 +8.7% | $9,111 |
| 2017 | $801 +5.7% | $9,111 +2.6% |
| 2016 | $758 +181.3% | $8,883 +183.3% |
| 2014 | $269 +0% | $3,135 |
| 2013 | $269 -74.9% | $3,135 |
| 2012 | $1,074 -0.1% | $3,135 -75% |
| 2011 | $1,075 +2.8% | $12,538 |
| 2010 | $1,046 -5.9% | $12,538 |
| 2009 | $1,111 +1.8% | $12,538 -6% |
| 2008 | $1,091 | $13,338 -22% |
| 2007 | -- | $17,100 |
Find assessor info on the county website
Neighborhood: 64064
Nearby homes
- $583,9003 bd4 ba3.3k sqft4417 NE Gateway Dr, Lees Summit, MO 64064Off Market
- $567,1004 bd5 ba2.8k sqft1409 NE Daltons Ridge Dr, Lees Summit, MO 64064Off Market
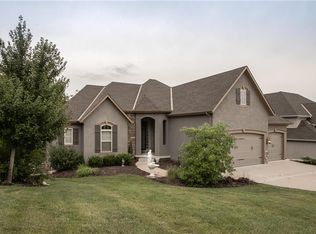
- $583,6004 bd3 ba3.4k sqft1413 NE Daltons Ridge Dr, Lees Summit, MO 64064Off Market
- $--4 bd4 ba2.7k sqft4425 NE Gateway Dr, Lees Summit, MO 64064Sold
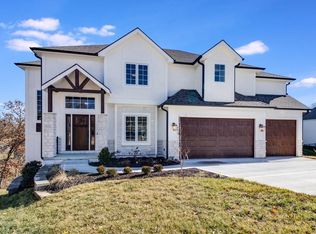
- $664,8004 bd5 ba3.4k sqft1405 NE Daltons Ridge Dr, Lees Summit, MO 64064Off Market
- $627,9003 bd3 ba1.8k sqft1417 NE Daltons Ridge Dr, Lees Summit, MO 64064Off Market
- $813,5000.443 Acres4413 NE Gateway Dr, Lees Summit, MO 64064Off Market
- $--5 bd3 ba3.9k sqft4429 NE Gateway Dr, Lees Summit, MO 64064Sold
Nearby schools
GreatSchools rating
- 8/10Chapel Lakes Elementary SchoolGrades: K-5Distance: 1.3 mi
- 7/10Delta Woods Middle SchoolGrades: 6-8Distance: 0.5 mi
- 8/10Blue Springs South High SchoolGrades: 9-12Distance: 5.1 mi
Schools provided by the listing agent
- Elementary: Chapel Lakes
- Middle: Delta Woods
- High: Blue Springs South
Source: Heartland MLS as distributed by MLS GRID. This data may not be complete. We recommend contacting the local school district to confirm school assignments for this home.
Get a cash offer in 3 minutes
Find out how much your home could sell for in as little as 3 minutes with a no-obligation cash offer.
Estimated market value
$657,900
Get a cash offer in 3 minutes
Find out how much your home could sell for in as little as 3 minutes with a no-obligation cash offer.
Estimated market value
$657,900
- Missouri
- Jackson County
- Lees Summit
- 64064
- 4421 NE Gateway Dr
Nearby cities
Nearby zip codes
Other Lees Summit Topics
