Skip main navigation
Off market
  • $67,300

    1309 Nottingham Dr, Northville, MI 48167

    3beds
    1,215sqft
    MobileManufactured
    Built in 1997
    -- sqft lot
    $67,300 Zestimate®
    $55/sqft
    $2,132 Estimated rent

    Home value

    $67,300

    $57,000 - $75,000

    $2,132/mo

    Zestimate® history
    Loading
    Loading...

    Owner options

    List your home for rent

    $2,132/mo

    Rent Zestimate®

    Find your next renter with Zillow Rental Manager. Plus, with online applications, you can quickly screen prospective tenants – for free.

    Learn more

    $2,132/mo

    Rent Zestimate®

    Refinance and save

    $368/mo

    Est. payment

    Refinancing to a lower rate could help reduce your monthly payments and save thousands over the life of the loan.

    See today's rates

    $368/mo

    Est. payment

    Explore your selling options

    Work with a Zillow partner agent

    Leverage their expertise and Zillow's premium Showcase listings to get your home seen by more buyers.

    Get started

    List with your own agent

    Get your home in front of millions of buyers by listing it on Zillow.

    Learn how to do it

    Sell it yourself

    Take full control of how buyers see your home on Zillow by listing For Sale by Owner (FSBO).

    List your home

    What's special

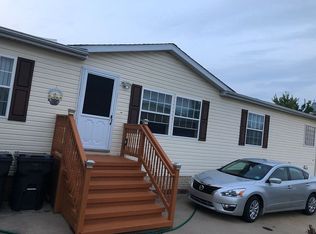
    You MUST see this home and the lot! Rarely do you come across a home on a lot like this in Northville Crossing for less than $40,000. This home is front-facing which adds to the curb appeal. The exterior of the home features cream colored vinyl siding, eggplant shutters, faux brick skirting, gutters, downspouts, a front and side entrance, paved walkways, and an extra-deep paved drive leading back to the wooded back yard. GORGEOUS VIEW year-round! A convenient stairway off the side drive takes you into the 5x10 MUDROOM that doubles as a laundry. The 9-lite entry door lets in a bunch of natural light! A hanging closet area and easy to clean vinyl flooring make it the perfect entry to drop your belongings to avoid tracking the outdoors indoors! Sale includes a stackable Kenmore washer and dryer, but there is room to bring your own separate machines. From the mud room, you can take an entry door into the master bathroom or you can continue into the large 10x13 KITCHEN. This kitchen has everything you need, plus some! The wood grain laminate flooring is a nice upgrade and it coordinates nicely with the oak and etched glass cabinetry and adjacent 8x13 DINING AREA. The kitchen features an end oak/glass end-unit/pantry, U-shaped kitchen layout, and a 2-SEATER BAR area allowing for additional seating at the living room. All appliances are included: Tappan gas range, GE dishwasher, GE refrigerator/freezer combo. The DINING area features a matching built-in oak/etched glass buffet for additional storage. In the dining room is a large window offering a fantastic view of the woods. If you ask me, this would be a perfect spot to put in a patio door leading out to a deck! Currently there is a concrete pad out there that the homeowners use a patio area. Centrally located at the front of the home and adjacent to the kitchen is the spacious 14x18 LIVING ROOM with a large front window and a 4x5 tiled FOYER area. The living room features the 2-seater bar area, carpet flooring, and a lighted ceiling fan. At one end of the living room is the master suite; at the other end is a small hallway leading to the two spare bedrooms and common bathroom. The 10x13 MASTER BEDROOM is a corner room and features a large closet with his/her doors, carpet flooring, a lighted ceiling fan, two large windows, and a single door entry into the 7x9 WALK-THRU-MASTER BATHROOM. The master bathroom features oak cabinetry, formica countertop, skylight, porcelain sink, a corner jetted tub, easy to clean vinyl flooring, exhaust fan, and a second door leading out to the mud/laundry room. BEDROOM 2 and 3 and similar in size. Bedroom 2 is located street-side. It is 11x13 and features carpet flooring, standard closet, vertical blinds, and a lighted ceiling fan. Bedroom 3 is located in the rear side corner of the home. It is 10x13 and features carpet flooring, standard closet, and horizontal mini blinds. The 5x7 COMMON BATHROOM is a couple steps away from each room and features a skylight, a one piece tub/shower enclosure, porcelain sink, oak cabinetry, and vinyl flooring.

    This property is not currently displayed as for sale or rent on Zillow. This may be different from what's on other websites or public sources.
    Facts & features

    Interior

    Bedrooms & bathrooms
    • Bedrooms: 3
    • Bathrooms: 2
    • Full bathrooms: 2
    Heating
    • Forced air, Gas
    Cooling
    • Central
    Appliances
    • Included: Dishwasher, Dryer, Range / Oven, Refrigerator, Washer
    Features
    • Flooring: Carpet, Laminate, Linoleum / Vinyl
    • Basement: None
    • Has fireplace: No
    Interior area
    • Total interior livable area: 1,215 sqft

    Property

    Parking
    • Parking features: Off-street
    Features
    • Exterior features: Vinyl
    Details
    • Parcel number: A8804150686

    Construction

    Type & style
    • Home type: MobileManufactured
    Materials
    • Roof: Shake / Shingle
    Condition
    • Year built: 1997

    Community & HOA

    Location
    • Region: Northville

    Financial & listing details

    • Price per square foot: $55/sqft

    Price history

    DateEventPrice
    3/24/2021Listing removed--
    Source: Owner Report a problem
    7/3/2018Listing removed$31,900$26/sqft
    Source: Owner Report a problem
    7/3/2018Listed for sale$31,900$26/sqft
    Source: Owner Report a problem
    5/31/2018Pending sale$31,900$26/sqft
    Source: Owner Report a problem
    5/14/2018Listed for sale$31,900$26/sqft
    Source: Owner Report a problem

    Public tax history

    YearProperty taxesTax assessment
    2025-- --
    2024-- --
    2023-- --
    2022-- --
    2021-- --
    2020-- --
    2019-- --
    2018-- --
    2017-- --
    2016-- --
    2015-- --
    2014-- --
    2013-- --
    2012-- --
    2011-- --
    2010-- --
    2009-- --
    2008-- --
    2007-- --
    2005-- --
    2004-- --
    2003-- --
    Find assessor info on the county website

    Neighborhood: 48167

    Nearby schools

    GreatSchools rating
    Get a cash offer in 3 minutes
    Find out how much your home could sell for in as little as 3 minutes with a no-obligation cash offer.
    Estimated market value
    $67,300
    Get a cash offer in 3 minutes
    Find out how much your home could sell for in as little as 3 minutes with a no-obligation cash offer.
    Estimated market value
    $67,300