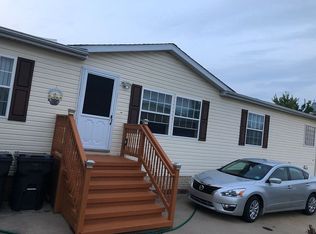
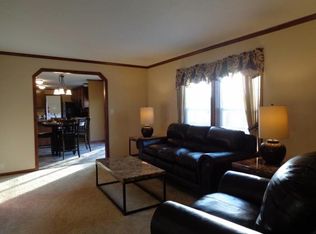
Looking for an affordable and updated home within South Lyon school district? Look no further! Come check out this completely updated manufactured home in desirable and peaceful Northville Crossings community. This home has so much to offer. This open floor plan has three bedrooms, 2 full bathrooms, huge kitchen with so much counter/ cabinet space and new stainless steel appliances. Nothing needs to be done except for moving in! Separate living spaces, Family room with natural fireplace, three generous sized bedrooms with plenty of storage in each room. Primary suite offers walk in closet and private bathroom with his and her vanities. Home also offers new roof, water softener, water heater AND furnace. All new flooring throughout, like I said all you have to do is move right in and start your future plans! Being part of Northville Crossings gives you access to many accommodations which include playground areas, clubhouse, 24/7 fitness center and pool. Shed included for extra storage with custom patio. This home backs up to a private and serene setting, no neighbors behind you. Home is priced to sell and won't last long!
Pending
$89,900
3403 Nottingham Dr, Northville, MI 48167
3beds
1,840sqft
:
Get pre-qualified$1,466/mo
Single Family Residence
Built in ----
4,356 Square Feet Lot
$-- Zestimate®
$49/sqft
$797/mo HOA
What's special
Private and serene settingOpen floor planNew roofWalk in closetHuge kitchenGenerous sized bedroomsNew stainless steel appliances
- 131 days |
- 6 |
- 0 |
Zillow last checked:
Listing updated:
Listed by:
Laura M James 517-672-2194,
Prime Real Estate & Associates 810-458-4848
Source: Realcomp II,MLS#: 20251029986
Facts & features
Interior
Bedrooms & bathrooms
- Bedrooms: 3
- Bathrooms: 2
- Full bathrooms: 2
Primary bedroom
- Level: Entry
- Area: 182
- Dimensions: 14 X 13
Bedroom
- Level: Entry
- Area: 130
- Dimensions: 10 X 13
Bedroom
- Level: Entry
- Area: 210
- Dimensions: 15 X 14
Primary bathroom
- Level: Entry
- Area: 104
- Dimensions: 8 X 13
Other
- Level: Entry
- Area: 45
- Dimensions: 5 X 9
Dining room
- Level: Entry
- Area: 196
- Dimensions: 14 X 14
Family room
- Level: Entry
- Area: 240
- Dimensions: 15 X 16
Kitchen
- Level: Entry
- Area: 210
- Dimensions: 15 X 14
Laundry
- Level: Entry
- Area: 70
- Dimensions: 7 X 10
Living room
- Level: Entry
- Area: 195
- Dimensions: 15 X 13
Heating
- Forced Air, Natural Gas
Appliances
- Included: Dishwasher, Dryer, Free Standing Gas Oven, Free Standing Refrigerator, Microwave, Other, Stainless Steel Appliances, Washer
- Laundry: Laundry Room
Features
- Has basement: No
- Has fireplace: Yes
- Fireplace features: Family Room, Gas
Interior area
- Total interior livable area: 1,840 sqft
- Finished area above ground: 1,840
Property
Parking
- Parking features: No Garage
Features
- Levels: One
- Stories: 1
- Entry location: GroundLevelwSteps
- Pool features: Community
Lot
- Size: 4,356 Square Feet
- Dimensions: 50 x 100
Details
- Parcel number: A08804150555
- Special conditions: Short Sale No,Standard
Construction
Type & style
- Home type: SingleFamily
- Architectural style: Ranch
- Property subtype: Single Family Residence
Materials
- Vinyl Siding
- Foundation: Pillar Post Pier
- Roof: Asphalt
Condition
- New construction: No
- Major remodel year: 2025
Utilities & green energy
- Sewer: Public Sewer
- Water: Public
Community & HOA
HOA
- Has HOA: Yes
- HOA fee: $797 monthly
Location
- Region: Northville
Financial & listing details
- Price per square foot: $49/sqft
- Tax assessed value: $1,100
- Date on market: 8/22/2025
- Cumulative days on market: 131 days
- Listing agreement: Exclusive Agency
- Listing terms: Cash,Covenant Deed
Estimated market value
Not available
Estimated sales range
Not available
$3,077/mo
Price history
| Date | Event | Price |
|---|---|---|
| 1/27/2026 | Pending sale | $89,900$49/sqft |
Source:  Realcomp II #20251029986 Report a problem Realcomp II #20251029986 Report a problem | ||
| 8/23/2025 | Listed for sale | $89,900$49/sqft |
Source: Realcomp II #20251029986 Report a problem | ||
Public tax history
| Year | Property taxes | Tax assessment |
|---|---|---|
| 2025 | -- | -- |
| 2024 | -- | -- |
| 2023 | -- | -- |
| 2022 | -- | -- |
| 2021 | -- | -- |
| 2020 | -- | -- |
| 2019 | -- | -- |
| 2018 | -- | -- |
| 2017 | -- | -- |
| 2016 | -- | -- |
| 2015 | -- | -- |
| 2014 | -- | -- |
| 2013 | -- | -- |
| 2012 | -- | -- |
| 2011 | -- | -- |
| 2010 | -- | $548 -0.4% |
| 2009 | -- | $550 |
| 2008 | -- | $550 |
| 2007 | -- | -- |
| 2005 | -- | -- |
| 2004 | -- | -- |
| 2003 | -- | -- |
Find assessor info on the county website
Monthly payment
Est. payment
Payment breakdown
Explore the cost of this home by adjusting the details. Changes won't be saved.Climate risks
Neighborhood: 48167
Nearby schools
GreatSchools rating
- 7/10Salem Elementary SchoolGrades: K-5Distance: 2.4 mi
- 9/10Millennium Middle SchoolGrades: 6-8Distance: 2.4 mi
- 8/10South Lyon East High SchoolGrades: 9-12Distance: 3.6 mi
- $83,7003 bd2 ba1.9k sqft1315 Nottingham Dr, Northville, MI 48167Off Market
- $68,6003 bd2 ba1.2k sqft1309 Nottingham Dr, Northville, MI 48167Off Market

- $110,1004 bd2 ba2.1k sqft2983 Charing Cross, Northville, MI 48167Off Market
- $82,200-- bd1 ba-- sqft1327 Nottingham Dr, Northville, MI 48167Off Market
- $9,700-- bd1 ba-- sqft1321 Nottingham Dr, Northville, MI 48167Off Market
- $112,700-- bd-- ba-- sqft2892 Verona Dr, Northville, MI 48167Off Market
- $120,500-- bd-- ba-- sqft1303 Nottingham Dr, Northville, MI 48167Off Market
- $84,300-- bd1 ba-- sqft2886 Verona Dr, Northville, MI 48167Off Market
A local agent can set up tours, give advice and negotiate with sellers.
Similar homes
- $90,0004 bd2 ba1.3k sqft3544 Midsummer Ln, Northville, MI 48167For Sale

 MLS ID #20261027126, Tia Williams, Real Broker, LLC Troy. Realcomp II
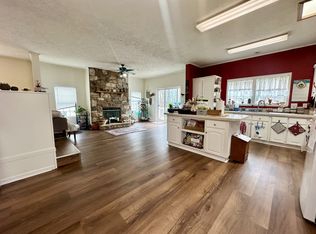
 - $84,9003 bd2 ba2.1k sqftNorthville Crossing, Northville, MI 48167For Sale
 MLS ID #599163, Sales Representative. MHBO
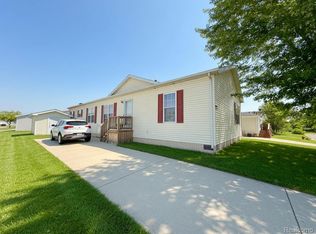
 - $82,0003 bd2 ba1.9k sqft8205 Harrow Ct, Northville, MI 48167For Sale
 MLS ID #20261050517, Anthony Bosio, Power House Group Realty. Realcomp II
 - $66,5003 bd2 ba1.4k sqft1031 Falstaff Cir, Northville, MI 48167For Sale
 MLS ID #20261029211, Austin Adams, EXP Realty - Fenton. Realcomp II
 - $84,9004 bd2 ba1.7k sqftNorthville Crossing, Northville, MI 48167For SaleMLS ID #552597, Sales Representative. MHBO
- $97,9003 bd2 ba1.4k sqftNorthville Crossing, Northville, MI 48167For SaleMLS ID #604164, Sales Representative. MHBO
- $65,0003 bd2 ba1.4k sqft9544 Rhodes Ct, Northville, MI 48167For SaleMLS ID #20261046310, Terry W Ozak, RE/MAX Leading Edge. Realcomp II
- $85,0003 bd2 ba1.5k sqft11784 Stoneridge Ct, South Lyon, MI 48178For SaleMLS ID #20261057449, Tricia Kortes, Berkshire Hathaway HomeServices Kee Realty Clinton. Realcomp II
- $59,9993 bd2 ba1.5k sqft295 Bud Ln, Northville, MI 48167For SaleMLS ID #20261046389, Kylee Boyle, Elite Realty. Realcomp II
- $86,0003 bd2 ba1.7k sqft14111 Wilson Dr, Plymouth, MI 48170For SaleMLS ID #20261050118, Michelle Heinzerling, Century 21 Curran & Oberski. Realcomp II
- $90,0003 bd2 ba1.4k sqft14481 Bramell St, Detroit, MI 48223For SaleMLS ID #20261039089, Angela Washington, Rondo Investment LLC. Realcomp II
- $89,9003 bd1 ba1.6k sqft17564 Cooley St, Detroit, MI 48219For SaleMLS ID #20261044583, Gaston Munoz, Munoz Realty Inc. Realcomp II
- $99,9004 bd2 ba1.8k sqft11211 Nearbrook Ct, South Lyon, MI 48178For SaleMLS ID #20261050359, Christopher Davenport, Front Page Properties. Realcomp II
- $84,9003 bd1 ba1k sqft16101 Bramell St, Detroit, MI 48219For SaleMLS ID #20261055839, Mark Poloney, RE/MAX First. Realcomp II
- $110,0003 bd2 ba1.5k sqft11766 Cedarbrook Dr, South Lyon, MI 48178For SaleMLS ID #20261047737, Tricia Kortes, Berkshire Hathaway HomeServices Kee Realty Clinton. Realcomp II
- $94,9003 bd2 ba1.5k sqft11045 Woodland Ridge Ct, South Lyon, MI 48178For SaleMLS ID #20251058095, Thomas C Farrell, Crown Real Estate Group. Realcomp II
- $109,9002 bd2 ba1.3k sqft61119 Heritage Blvd #3, South Lyon, MI 48178For Sale
 MLS ID #25048347, Keith Brandt, Brandt Real Estate. MichRIC
 - $85,0003 bd1 ba1.3k sqft16881 Burgess, Detroit, MI 48219For SaleMLS ID #20261027696, Daniella Mendoza-Herrera, RE/MAX Leading Edge. Realcomp II
- $80,0003 bd1 ba999 sqft19401 Grandview St, Detroit, MI 48219For SaleMLS ID #25011071, Stacey Leid, Grant and Main, LLC. MichRIC
- $69,9003 bd2 ba1.4k sqft11006 Wood Run Cir, South Lyon, MI 48178For SaleMLS ID #20261038742, Tricia Kortes, Berkshire Hathaway HomeServices Kee Realty Clinton. Realcomp II
