Welcome to 1309 Nursery Hill Ct, an exceptional 5-bedroom, 4-bathroom home tucked away on a quiet cul-de-sac in one of Arden Hills’ most sought-after neighborhoods. This spacious and meticulously updated property features a fully renovated main floor with an open-concept design that seamlessly connects the living, dining, and kitchen areas. The kitchen is complete with abundant cabinetry, sleek stainless steel appliances, and soap stone countertops. Designed for entertaining, the main level offers multiple living spaces, including a formal living room, a cozy family room, and a four-season porch. Upstairs, you'll find four generously sized bedrooms, including a luxurious primary suite with an ensuite bath and heated floors and large walk in closet. An expansive hall bath with 3 sinks serves the other bedrooms, making morning routines a breeze. The lower level provides even more flexibility with a fifth bedroom featuring a walk-in closet, a large rec room, and a convenient 3/4 bath-laundry room combo. Step outside to an entertainer’s paradise: a huge maintenance-free deck, a relaxing hot tub, a heated in-ground pool, and a brand-new pool shed complete with a bar area. Located close to parks, trails, and all the amenities Arden Hills has to offer, and within the award-winning 621 school district, this home has it all. Don’t miss the chance to make it yours.
Closed
$800,000
1309 Nursery Hill Ct, Arden Hills, MN 55112
5beds
3,503sqft
Single Family
Built in 1981
0.37 Acres Lot
$818,600 Zestimate®
$228/sqft
$3,927 Estimated rent
Home value
$818,600
$761,000 - $884,000
$3,927/mo
Zestimate® history
Owner options
List your home for rent
$3,927/mo
Rent Zestimate®
Find your next renter with Zillow Rental Manager. Plus, with online applications, you can quickly screen prospective tenants – for free.
$3,927/mo
Rent Zestimate®
Refinance and save
$5,175/mo
Est. payment
Refinancing to a lower rate could help reduce your monthly payments and save thousands over the life of the loan.
$5,175/mo
Est. payment
Explore your selling options
Work with a Zillow partner agent
Leverage their expertise and Zillow's premium Showcase listings to get your home seen by more buyers.
Get startedList with your own agent
Get your home in front of millions of buyers by listing it on Zillow.
Learn how to do itSell it yourself
Take full control of how buyers see your home on Zillow by listing For Sale by Owner (FSBO).
List your homeWhat's special
Open-concept designRelaxing hot tubHeated floorsHeated in-ground poolLuxurious primary suiteEnsuite bathExpansive hall bath
Zillow last checked:
Listing updated:
Listed by:
Rachel C. Scarrella 651-246-3210,
Edina Realty, Inc.
Bought with:
David M Roppe
DMR Realty INC
Source: NorthstarMLS as distributed by MLS GRID,MLS#: 6628897
Facts & features
Interior
Bedrooms & bathrooms
- Bedrooms: 5
- Bathrooms: 4
- Full bathrooms: 1
- 3/4 bathrooms: 2
- 1/2 bathrooms: 1
Bedroom
- Level: Upper
- Area: 240 Square Feet
- Dimensions: 15x16
Bedroom 2
- Level: Upper
- Area: 143 Square Feet
- Dimensions: 11x13
Bedroom 3
- Level: Upper
- Area: 169 Square Feet
- Dimensions: 13x13
Bedroom 4
- Level: Upper
- Area: 143 Square Feet
- Dimensions: 13x11
Bedroom 5
- Level: Lower
- Area: 99 Square Feet
- Dimensions: 11x9
Deck
- Level: Main
- Area: 720 Square Feet
- Dimensions: 18x40
Dining room
- Level: Main
- Area: 110 Square Feet
- Dimensions: 10x11
Family room
- Level: Main
- Area: 437 Square Feet
- Dimensions: 19x23
Foyer
- Level: Main
- Area: 91 Square Feet
- Dimensions: 13x7
Kitchen
- Level: Main
- Area: 110 Square Feet
- Dimensions: 10x11
Living room
- Level: Main
- Area: 247 Square Feet
- Dimensions: 13x19
Mud room
- Level: Main
- Area: 80 Square Feet
- Dimensions: 8x10
Recreation room
- Level: Lower
- Area: 130 Square Feet
- Dimensions: 13x10
Sun room
- Level: Main
- Area: 224 Square Feet
- Dimensions: 14x16
Heating
- Forced Air, Fireplace(s)
Cooling
- Central Air
Appliances
- Included: Dishwasher, Disposal, Dryer, Exhaust Fan, Microwave, Range, Refrigerator, Stainless Steel Appliance(s), Wall Oven, Washer, Water Softener Owned
- Laundry: In Basement, Lower Level
Features
- Basement: Egress Window(s),Finished,Full,Sump Pump,Tile Shower
- Number of fireplaces: 2
- Fireplace features: Gas, Living Room
Interior area
- Total structure area: 3,503
- Total interior livable area: 3,503 sqft
- Finished area above ground: 2,503
- Finished area below ground: 1,000
Property
Parking
- Total spaces: 3
- Parking features: Attached, Concrete, Garage Door Opener
- Attached garage spaces: 3
- Has uncovered spaces: Yes
- Details: Garage Dimensions (24x36)
Accessibility
- Accessibility features: None
Features
- Levels: Two
- Stories: 2
- Patio & porch: Composite Decking, Deck
- Has private pool: Yes
- Pool features: In Ground, Heated
- Has spa: Yes
- Spa features: Hot Tub
- Fencing: Chain Link,Wood
Lot
- Size: 0.37 Acres
- Dimensions: 53 x 204
- Features: Irregular Lot, Tree Coverage - Medium
Details
- Additional structures: Pool House, Storage Shed
- Foundation area: 1232
- Parcel number: 223023130026
- Zoning description: Residential-Single Family
Construction
Type & style
- Home type: SingleFamily
- Property subtype: Single Family
Materials
- Block
- Roof: Age 8 Years or Less,Asphalt
Condition
- New construction: No
- Year built: 1981
Utilities & green energy
- Electric: Circuit Breakers, Power Company: Xcel Energy
- Gas: Natural Gas
- Sewer: City Sewer/Connected
- Water: City Water/Connected
Community & HOA
Community
- Subdivision: Karth Lake West
HOA
- Has HOA: No
Location
- Region: Arden Hills
Financial & listing details
- Price per square foot: $228/sqft
- Tax assessed value: $780,000
- Annual tax amount: $7,900
- Date on market: 11/8/2024
- Cumulative days on market: 10 days
- Road surface type: Paved
Price history
| Date | Event | Price |
|---|---|---|
| 12/20/2024 | Sold | $800,000+6.7%$228/sqft |
Source:  NorthstarMLS as distributed by MLS GRID #6628897 Report a problem NorthstarMLS as distributed by MLS GRID #6628897 Report a problem | ||
| 11/18/2024 | Pending sale | $750,000$214/sqft |
Source: NorthstarMLS as distributed by MLS GRID #6628897 Report a problem | ||
| 11/8/2024 | Listed for sale | $750,000$214/sqft |
Source: NorthstarMLS as distributed by MLS GRID #6628897 Report a problem | ||
Public tax history
| Year | Property taxes | Tax assessment |
|---|---|---|
| 2025 | $8,594 +8% | $780,000 +19.9% |
| 2024 | $7,960 +13% | $650,700 +2.8% |
| 2023 | $7,044 +1% | $632,700 +10.1% |
| 2022 | $6,976 +7.2% | $574,900 +11.7% |
| 2021 | $6,508 -9.9% | $514,700 +3.6% |
| 2020 | $7,227 +23.9% | $496,900 +8.6% |
| 2019 | $5,835 | $457,400 |
| 2018 | $5,835 -8.3% | $457,400 +6.6% |
| 2017 | $6,360 | $429,200 |
| 2016 | $6,360 +3.8% | -- |
| 2015 | $6,128 +0.1% | $393,500 |
| 2014 | $6,120 +4.9% | -- |
| 2013 | $5,836 +5.8% | -- |
| 2012 | $5,518 +20.6% | -- |
| 2011 | $4,574 | -- |
| 2010 | -- | -- |
| 2009 | $4,714 +7.2% | -- |
| 2008 | $4,396 -3.5% | -- |
| 2007 | $4,556 +2.6% | -- |
| 2006 | $4,442 +16.1% | -- |
| 2005 | $3,826 +0.9% | -- |
| 2004 | $3,792 +21.2% | -- |
| 2003 | $3,128 +4.7% | -- |
| 2002 | $2,988 -29.5% | -- |
| 2001 | $4,238 +7.3% | -- |
| 2000 | $3,951 | -- |
Find assessor info on the county website
Neighborhood: 55112
Nearby homes
- $100-- bd-- ba-- sqftHamline Ave N, New brighton, MN 55112Off Market
- $498,6004 bd3 ba1.9k sqft1301 Nursery Hill Ct, Arden Hills, MN 55112Off Market
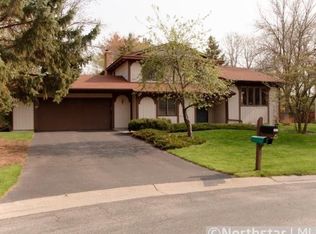
- $595,0004 bd4 ba2.8k sqft1310 Nursery Hill Ln, Arden Hills, MN 55112Off Market
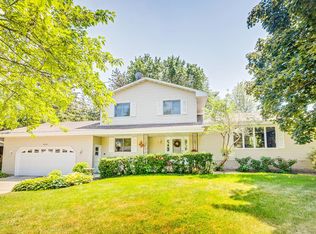
- $535,0005 bd2 ba2.6k sqft1320 Nursery Hill Ln, Arden Hills, MN 55112Off Market
- $542,8004 bd3 ba2.7k sqft1314 Nursery Hill Ct, Arden Hills, MN 55112Off Market
- $466,0005 bd3 ba2.1k sqft4440 Hamline Ave N, Arden Hills, MN 55112Sold
- $483,5003 bd2 ba1.9k sqft1300 Nursery Hill Ln, Arden Hills, MN 55112Off Market
- $487,3004 bd2 ba2k sqft1330 Nursery Hill Ln, Arden Hills, MN 55112Off Market
Nearby schools
GreatSchools rating
- NASnail Lake Kindergarten CenterGrades: PK-KDistance: 2 mi
- 8/10Chippewa Middle SchoolGrades: 6-8Distance: 1.9 mi
- 10/10Mounds View Senior High SchoolGrades: 9-12Distance: 1.4 mi
Get a cash offer in 3 minutes
Find out how much your home could sell for in as little as 3 minutes with a no-obligation cash offer.
Estimated market value
$818,600
Get a cash offer in 3 minutes
Find out how much your home could sell for in as little as 3 minutes with a no-obligation cash offer.
Estimated market value
$818,600
- Minnesota
- Ramsey County
- Arden Hills
- 55112
- 1309 Nursery Hill Ct
Nearby cities
Nearby zip codes
Other Arden Hills Topics
