Welcome to this exceptional 5-bedroom single-family home located in the highly sought-after Mounds View School District! Chippewa Middle School,Mounds View Senior High School;
Situated on over half an acre in a prime Arden Hills location, this property offers space, comfort, and outstanding value.
This well-maintained home features numerous recent upgrades, including most newer windows and doors replaced just 2 years ago, enhancing both energy efficiency and modern appeal. The spacious main level boasts a cozy living room with a fireplace—perfect for relaxing or entertaining.
A standout feature of this home is the private sauna room, complete with a TV for the ultimate at-home retreat experience.
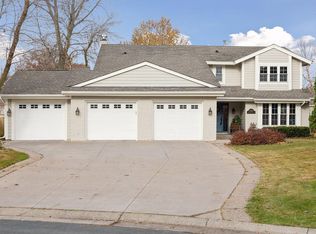
The property also includes a 3-car garage with an expansive upper-level storage area, providing ample room for all your storage needs. Outdoors, enjoy a large backyard with a fire pit, an additional shed, and extra parking spaces—ideal for gatherings, hobbies, or recreational vehicles.
Conveniently located near parks, shopping, and major highways, this home combines suburban tranquility with easy access to city amenities.
Closed
$466,000
4440 Hamline Ave N, Arden Hills, MN 55112
5beds
2,142sqft
Single Family
Built in 1927
0.67 Acres Lot
$488,600 Zestimate®
$218/sqft
$3,289 Estimated rent
Home value
$488,600
$464,000 - $513,000
$3,289/mo
Zestimate® history
Owner options
List your home for rent
$3,289/mo
Rent Zestimate®
Find your next renter with Zillow Rental Manager. Plus, with online applications, you can quickly screen prospective tenants – for free.
$3,289/mo
Rent Zestimate®
Refinance and save
$2,982/mo
Est. payment
Refinancing to a lower rate could help reduce your monthly payments and save thousands over the life of the loan.
$2,982/mo
Est. payment
Explore your selling options
Work with a Zillow partner agent
Leverage their expertise and Zillow's premium Showcase listings to get your home seen by more buyers.
Get startedList with your own agent
Get your home in front of millions of buyers by listing it on Zillow.
Learn how to do itSell it yourself
Take full control of how buyers see your home on Zillow by listing For Sale by Owner (FSBO).
List your homeWhat's special
Additional shedSpacious main levelExtra parking spaces
Zillow last checked:
Listing updated:
Listed by:
Han Zhong 612-666-5222,
Keller Williams Classic Realty
Bought with:
Han Zhong
Keller Williams Classic Realty
Source: NorthstarMLS as distributed by MLS GRID,MLS#: 7078917
Facts & features
Interior
Bedrooms & bathrooms
- Bedrooms: 5
- Bathrooms: 3
- 3/4 bathrooms: 3
Bedroom
- Level: Main
- Area: 110 Square Feet
- Dimensions: 10x11
Bedroom 2
- Level: Main
- Area: 154 Square Feet
- Dimensions: 14x11
Bedroom 3
- Level: Main
- Area: 157.43 Square Feet
- Dimensions: 17.3x9.1
Bedroom 4
- Level: Upper
- Area: 130 Square Feet
- Dimensions: 13x10
Bedroom 5
- Level: Upper
- Area: 130 Square Feet
- Dimensions: 13x10
Bonus room
- Level: Main
- Area: 208 Square Feet
- Dimensions: 16x13
Family room
- Level: Lower
- Area: 378 Square Feet
- Dimensions: 21x18
Kitchen
- Level: Main
- Area: 280 Square Feet
- Dimensions: 20x14
Living room
- Level: Main
- Area: 255 Square Feet
- Dimensions: 15x17
Other
- Level: Lower
- Area: 840 Square Feet
- Dimensions: 21x40
Heating
- Forced Air
Cooling
- Central Air
Appliances
- Included: Dishwasher, Disposal, Dryer, Exhaust Fan, Microwave, Range, Refrigerator, Washer
- Laundry: In Basement
Features
- Basement: Daylight,Egress Window(s),Finished,Full
- Number of fireplaces: 1
- Fireplace features: Gas
Interior area
- Total structure area: 2,142
- Total interior livable area: 2,142 sqft
- Finished area above ground: 1,422
- Finished area below ground: 720
Property
Parking
- Total spaces: 3
- Parking features: Detached Garage
- Garage spaces: 3
- Details: Garage Dimensions (23x31)
Accessibility
- Accessibility features: None
Features
- Levels: Two
- Stories: 2
- Patio & porch: Deck
Lot
- Size: 0.67 Acres
- Dimensions: 15 x 195
Details
- Additional structures: Storage Shed
- Foundation area: 1134
- Parcel number: 223023130039
- Zoning description: Residential-Single Family
Construction
Type & style
- Home type: SingleFamily
- Property subtype: Single Family
Condition
- New construction: No
- Year built: 1927
Utilities & green energy
- Gas: Natural Gas
- Sewer: City Sewer/Connected
- Water: City Water - In Street
Community & HOA
Community
- Subdivision: Borstad
HOA
- Has HOA: No
Location
- Region: Arden Hills
Financial & listing details
- Price per square foot: $218/sqft
- Tax assessed value: $376,100
- Annual tax amount: $5,184
- Date on market: 5/22/2026
- Cumulative days on market: 64 days
Price history
| Date | Event | Price |
|---|---|---|
| 7/15/2026 | Sold | $466,000-3.9%$218/sqft |
Source:  NorthstarMLS as distributed by MLS GRID #7078917 Report a problem NorthstarMLS as distributed by MLS GRID #7078917 Report a problem | ||
| 6/6/2026 | Pending sale | $485,000$226/sqft |
Source: NorthstarMLS as distributed by MLS GRID #7078917 Report a problem | ||
| 5/22/2026 | Listed for sale | $485,000-4.9%$226/sqft |
Source: NorthstarMLS as distributed by MLS GRID #7078917 Report a problem | ||
| 5/20/2026 | Listing removed | $510,000$238/sqft |
Source: NorthstarMLS as distributed by MLS GRID #7042721 Report a problem | ||
| 4/17/2026 | Price change | $510,000-2.9%$238/sqft |
Source: NorthstarMLS as distributed by MLS GRID #7042721 Report a problem | ||
| 3/31/2026 | Listed for sale | $525,000+91%$245/sqft |
Source: NorthstarMLS as distributed by MLS GRID #7042721 Report a problem | ||
| 11/6/2024 | Listing removed | $2,650$1/sqft |
Source: Zillow Rentals Report a problem | ||
| 10/29/2024 | Price change | $2,650-5.2%$1/sqft |
Source: Zillow Rentals Report a problem | ||
| 10/18/2024 | Listed for rent | $2,795$1/sqft |
Source: Zillow Rentals Report a problem | ||
| 12/30/2019 | Sold | $274,900$128/sqft |
Source: NorthstarMLS as distributed by MLS GRID #5330174 Report a problem | ||
| 11/7/2019 | Listed for sale | $274,900+205.4%$128/sqft |
Source: Fish MLS Realty #5330174 Report a problem | ||
| 9/22/2000 | Sold | $90,000$42/sqft |
Source: Public Record Report a problem | ||
Public tax history
| Year | Property taxes | Tax assessment |
|---|---|---|
| 2025 | $5,048 +19.7% | $376,100 +2.9% |
| 2024 | $4,216 +7.1% | $365,400 +5.4% |
| 2023 | $3,938 +16.5% | $346,800 +4% |
| 2022 | $3,380 -7.1% | $333,500 +28.4% |
| 2021 | $3,640 -22.6% | $259,800 -8.9% |
| 2020 | $4,702 +26.3% | $285,300 -5.7% |
| 2019 | $3,724 | $302,400 |
| 2018 | $3,724 -15.6% | $302,400 +6.5% |
| 2017 | $4,412 | $284,000 |
| 2016 | $4,412 +13.3% | -- |
| 2015 | $3,894 +16.4% | $279,200 |
| 2014 | $3,346 +0.6% | -- |
| 2013 | $3,326 +8.9% | -- |
| 2012 | $3,054 +7.8% | -- |
| 2011 | $2,834 | -- |
| 2010 | -- | -- |
| 2009 | $2,306 -14.6% | -- |
| 2008 | $2,700 +2.5% | -- |
| 2007 | $2,634 +25.7% | -- |
| 2006 | $2,096 +17.6% | -- |
| 2005 | $1,782 +8.3% | -- |
| 2004 | $1,646 +24.5% | -- |
| 2003 | $1,322 +25.7% | -- |
| 2002 | $1,052 -14.3% | -- |
| 2001 | $1,228 +19.4% | -- |
| 2000 | $1,028 | -- |
Find assessor info on the county website
Neighborhood: 55112
Nearby homes
- $492,5004 bd2 ba2k sqft1330 Nursery Hill Ln, Arden Hills, MN 55112Off Market
- $539,5005 bd2 ba2.6k sqft1320 Nursery Hill Ln, Arden Hills, MN 55112Off Market
- $505,4005 bd3 ba2.6k sqft4420 Hamline Ave N, Arden Hills, MN 55112Off Market
- $800,0005 bd4 ba3.5k sqft1309 Nursery Hill Ct, Arden Hills, MN 55112Sold
- $548,5004 bd3 ba2.7k sqft1314 Nursery Hill Ct, Arden Hills, MN 55112Off Market
- $100-- bd-- ba-- sqftHamline Ave N, New brighton, MN 55112Off Market
- $597,1004 bd4 ba2.8k sqft1310 Nursery Hill Ln, Arden Hills, MN 55112Off Market
- $631,7004 bd2 ba3k sqft4414 Hamline Ave N, Arden Hills, MN 55112Off Market
Nearby schools
GreatSchools rating
- NASnail Lake Kindergarten CenterGrades: PK-KDistance: 2 mi
- 8/10Chippewa Middle SchoolGrades: 6-8Distance: 1.9 mi
- 10/10Mounds View Senior High SchoolGrades: 9-12Distance: 1.4 mi
Get a cash offer in 3 minutes
Find out how much your home could sell for in as little as 3 minutes with a no-obligation cash offer.
Estimated market value
$488,600
Get a cash offer in 3 minutes
Find out how much your home could sell for in as little as 3 minutes with a no-obligation cash offer.
Estimated market value
$488,600
- Minnesota
- Ramsey County
- Arden Hills
- 55112
- 4440 Hamline Ave N
Nearby cities
Nearby zip codes
Other Arden Hills Topics
