*PAID OFF SOLAR PANELS will save you HUNDREDS* Welcome to this beautiful home in the desirable Harmon Ranch community with fantastic amenities including a resort-style pool and Friendship Park. Perfectly designed for comfort and functionality, this thoughtfully laid-out floorplan places the main living spaces and bedrooms conveniently on the first floor.
Downstairs, you’ll find the spacious primary suite tucked privately at the back of the home, offering a peaceful retreat complete with its own en-suite bathroom. Two additional secondary bedrooms and a full bath are also located on the main level, providing easy access and flexibility for family or guests. At the front of the home, the formal dining room offers versatile use and can easily serve as a home office, study, or flex space to fit your lifestyle.
The heart of the home is the open-concept kitchen and living area, where a large kitchen with tall cabinetry and abundant storage flows seamlessly into the breakfast nook and expansive family room. A beautiful stone fireplace anchors the living space, creating a warm and inviting place for gatherings and everyday living.
Upstairs, a spacious game room offers endless possibilities—perfect for homeschooling, a media room, home gym, playroom, or the ultimate man cave.Step outside to enjoy a large covered patio overlooking a beautifully manicured lawn that has proudly earned “Lawn of the Month” in the community multiple times. It’s the perfect setting for relaxing evenings, outdoor dining, or entertaining friends and family.
One of the standout features of this home is the fully paid-off solar panel system, helping you save significantly on electricity while adding energy efficiency and long-term value.
With its functional layout, energy-saving upgrades, and location in one of the area’s most sought-after neighborhoods, this Harmon Ranch home offers the perfect blend of comfort, convenience, and community living. Roof is 5 years old.
Sold
Price Unknown
1309 Ocotillo Ln, Fort Worth, TX 76177
3beds
2,070sqft
Single Family Residence
Built in 2012
6,054 Square Feet Lot
$367,300 Zestimate®
$--/sqft
$2,455 Estimated rent
Home value
$367,300
$342,000 - $393,000
$2,455/mo
Zestimate® history
Owner options
List your home for rent
$2,455/mo
Rent Zestimate®
Find your next renter with Zillow Rental Manager. Plus, with online applications, you can quickly screen prospective tenants – for free.
$2,455/mo
Rent Zestimate®
Refinance and save
$360/mo
Est. payment
Refinancing to a lower rate could help reduce your monthly payments and save thousands over the life of the loan.
$360/mo
Est. payment
Explore your selling options
Work with a Zillow partner agent
Leverage their expertise and Zillow's premium Showcase listings to get your home seen by more buyers.
Get startedList with your own agent
Get your home in front of millions of buyers by listing it on Zillow.
Learn how to do itSell it yourself
Take full control of how buyers see your home on Zillow by listing For Sale by Owner (FSBO).
List your homeWhat's special
Large covered patioExpansive family roomBreakfast nook
Zillow last checked:
Listing updated:
Listed by:
Ludwin Flores 0667025 817-999-0254,
Real Broker, LLC 855-450-0442,
Margie Flores 0733449 817-965-7868,
Real Broker, LLC
Bought with:
Kara Patrick, 0447983
BHHS Premier Properties
Source: NTREIS,MLS#: 21200026
Facts & features
Interior
Bedrooms & bathrooms
- Bedrooms: 3
- Bathrooms: 2
- Full bathrooms: 2
Primary bedroom
- Features: Ceiling Fan(s), Walk-In Closet(s)
- Level: First
- Dimensions: 13 x 18
Bedroom
- Features: Ceiling Fan(s), Split Bedrooms, Walk-In Closet(s)
- Level: First
- Dimensions: 11 x 11
Bedroom
- Features: Ceiling Fan(s), Split Bedrooms, Walk-In Closet(s)
- Level: First
- Dimensions: 14 x 11
Primary bathroom
- Features: Garden Tub/Roman Tub, Separate Shower
- Level: First
- Dimensions: 9 x 10
Breakfast room nook
- Features: Eat-in Kitchen
- Level: First
- Dimensions: 11 x 10
Dining room
- Level: First
- Dimensions: 12 x 13
Other
- Features: Garden Tub/Roman Tub, Solid Surface Counters
- Level: First
- Dimensions: 9 x 5
Game room
- Features: Ceiling Fan(s)
- Level: Second
- Dimensions: 13 x 20
Kitchen
- Features: Eat-in Kitchen, Kitchen Island, Pantry, Stone Counters, Walk-In Pantry
- Level: First
- Dimensions: 13 x 11
Laundry
- Level: First
- Dimensions: 6 x 8
Living room
- Features: Ceiling Fan(s), Fireplace
- Level: First
- Dimensions: 16 x 19
Heating
- Central, Fireplace(s), Heat Pump, Natural Gas, Zoned
Cooling
- Central Air, Ceiling Fan(s), Electric, Zoned
Appliances
- Included: Dishwasher, Electric Oven, Gas Cooktop, Disposal, Microwave, Vented Exhaust Fan
- Laundry: Washer Hookup, Dryer Hookup, ElectricDryer Hookup, Laundry in Utility Room
Features
- Eat-in Kitchen, High Speed Internet, Cable TV, Walk-In Closet(s)
- Flooring: Carpet, Laminate, Tile
- Has basement: No
- Number of fireplaces: 1
- Fireplace features: Insert, Gas Log, Wood Burning
Interior area
- Total interior livable area: 2,070 sqft
Property
Parking
- Total spaces: 2
- Parking features: Door-Single, Garage Faces Front, Garage, Garage Door Opener, Kitchen Level, On Street
- Attached garage spaces: 2
Features
- Levels: Two
- Stories: 2
- Pool features: None, Community
- Fencing: Wood
Lot
- Size: 6,054 Square Feet
- Features: Interior Lot, Landscaped, Subdivision, Sprinkler System
Details
- Parcel number: 41264207
Construction
Type & style
- Home type: SingleFamily
- Architectural style: Traditional,Detached
- Property subtype: Single Family Residence
Materials
- Brick
- Foundation: Slab
- Roof: Shingle
Condition
- Year built: 2012
Utilities & green energy
- Electric: Photovoltaics Seller Owned
- Sewer: Public Sewer
- Water: Public
- Utilities for property: Sewer Available, Water Available, Cable Available
Green energy
- Energy efficient items: Insulation
- Energy generation: Solar
Community & HOA
Community
- Features: Playground, Pool, Sidewalks
- Subdivision: Presidio West
HOA
- Has HOA: Yes
- Services included: All Facilities, Association Management, Maintenance Grounds
- HOA fee: $360 annually
- HOA name: Harmon Ranch Homeowners Association
- HOA phone: 817-337-1221
Location
- Region: Fort Worth
Financial & listing details
- Tax assessed value: $396,688
- Annual tax amount: $8,119
- Date on market: 3/13/2026
- Cumulative days on market: 59 days
- Listing terms: Cash,Conventional,FHA,VA Loan
- Exclusions: Refrigerator, Washer, Dryer, Security Cameras, Shelving in Garage.
Price history
| Date | Event | Price |
|---|---|---|
| 6/8/2026 | Sold | -- |
Source: NTREIS #21200026 Report a problem | ||
| 5/18/2026 | Pending sale | $380,000$184/sqft |
Source: NTREIS #21200026 Report a problem | ||
| 5/16/2026 | Contingent | $380,000$184/sqft |
Source: NTREIS #21200026 Report a problem | ||
| 4/21/2026 | Price change | $380,000-1.3%$184/sqft |
Source: NTREIS #21200026 Report a problem | ||
| 4/16/2026 | Price change | $385,000-1.3%$186/sqft |
Source: NTREIS #21200026 Report a problem | ||
| 3/27/2026 | Listed for sale | $390,000$188/sqft |
Source: NTREIS #21200026 Report a problem | ||
| 3/23/2026 | Contingent | $390,000$188/sqft |
Source: NTREIS #21200026 Report a problem | ||
| 3/13/2026 | Listed for sale | $390,000+50%$188/sqft |
Source: NTREIS #21200026 Report a problem | ||
| 3/22/2019 | Sold | -- |
Source: Agent Provided Report a problem | ||
| 3/1/2019 | Pending sale | $260,000$126/sqft |
Source: Opendoor #13981002 Report a problem | ||
| 1/31/2019 | Price change | $260,000-3.7%$126/sqft |
Source: Opendoor #13981002 Report a problem | ||
| 12/13/2018 | Price change | $270,000-1.1%$130/sqft |
Source: Opendoor #13981002 Report a problem | ||
| 12/3/2018 | Listed for sale | $273,000+24.1%$132/sqft |
Source: Opendoor Texas Brokerage, LLC #13981002 Report a problem | ||
| 2/29/2016 | Sold | -- |
Source: Agent Provided Report a problem | ||
| 1/22/2016 | Pending sale | $219,900$106/sqft |
Source: Keller Williams - Denton #13304353 Report a problem | ||
| 1/20/2016 | Listed for sale | $219,900$106/sqft |
Source: KELLER WILLIAMS REALTY DENTON #13304353 Report a problem | ||
Public tax history
| Year | Property taxes | Tax assessment |
|---|---|---|
| 2025 | $3,646 +8% | $396,688 |
| 2024 | $3,375 +4.1% | $396,688 +3.1% |
| 2023 | $3,243 -4.4% | $384,722 +24.1% |
| 2022 | $3,391 +8% | $310,000 +15.5% |
| 2021 | $3,139 +4.6% | $268,401 +6.1% |
| 2020 | $3,002 -11.2% | $253,000 |
| 2019 | $3,380 +13.6% | $253,000 +3.9% |
| 2018 | $2,976 -47.8% | $243,449 +10% |
| 2017 | $5,697 -10.5% | $221,317 +1.3% |
| 2016 | $6,367 +1.2% | $218,482 +2.4% |
| 2015 | $6,290 | $213,300 |
| 2014 | $6,290 | $213,300 +13.7% |
| 2013 | -- | $187,600 +733.8% |
| 2012 | -- | $22,500 |
| 2011 | -- | $22,500 -22.4% |
| 2010 | -- | $29,000 |
| 2009 | -- | $29,000 -20.4% |
| 2008 | -- | $36,450 |
Find assessor info on the county website
Neighborhood: Harmon Ranch
Nearby homes
- $485,9005 bd4 ba3.6k sqft1305 Ocotillo Ln, Fort Worth, TX 76177Off Market
- $362,6004 bd2 ba2.3k sqft1313 Ocotillo Ln, Fort Worth, TX 76177Off Market
- $--5 bd4 ba3.7k sqft1317 Ocotillo Ln, Fort Worth, TX 76177Sold
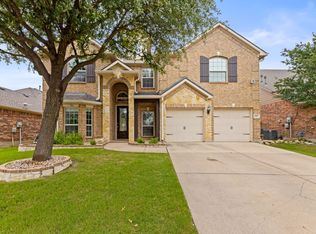
- $372,8003 bd2 ba2k sqft1301 Ocotillo Ln, Fort Worth, TX 76177Off Market
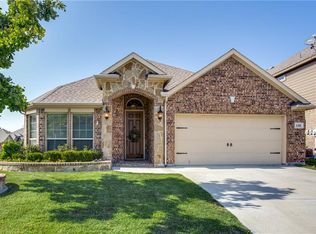
- $376,3003 bd2 ba2.1k sqft1308 Sand Verbena Way, Fort Worth, TX 76177Off Market
- $403,5005 bd3 ba2.5k sqft1304 Sand Verbena Way, Fort Worth, TX 76177Off Market
- $457,6005 bd4 ba3.1k sqft1312 Sand Verbena Way, Fort Worth, TX 76177Off Market
- $365,4004 bd3 ba2.4k sqft1321 Ocotillo Ln, Fort Worth, TX 76177Off Market
Nearby schools
GreatSchools rating
- 5/10Lizzie Curtis Elementary SchoolGrades: PK-5Distance: 0.1 mi
- 7/10CW Worthington Middle SchoolGrades: 6-8Distance: 3.2 mi
- 7/10V R Eaton High SchoolGrades: 9-12Distance: 3.4 mi
Schools provided by the listing agent
- Elementary: Lizzie Curtis
- Middle: CW Worthington
- High: Eaton
- District: Northwest ISD
Source: NTREIS. This data may not be complete. We recommend contacting the local school district to confirm school assignments for this home.
Get a cash offer in 3 minutes
Find out how much your home could sell for in as little as 3 minutes with a no-obligation cash offer.
Estimated market value
$367,300
Get a cash offer in 3 minutes
Find out how much your home could sell for in as little as 3 minutes with a no-obligation cash offer.
Estimated market value
$367,300
- Texas
- Tarrant County
- Fort Worth
- 76177
- Harmon Ranch
- 1309 Ocotillo Ln
