Exquisite Design Meets Everyday Comfort. ENERGY STAR certified, this home provides energy efficiency without compromising style. Step inside through a handsome 8-foot solid wood front door replaced in 2022 and find stunning wood floors flowing seamlessly throughout, including the upstairs game room and all secondary bedrooms. The grand wood staircase, accented with iron spindles and bold wood trim, leads to a game room balcony that overlooks a spacious living room with vaulted ceilings and a towering whitewashed stone fireplace, creating a striking focal point. Recent updates to this 5 bedroom 3.5 bath, with an office and game room include new interior paint, upgraded 5.5 inch baseboards, recessed lighting, ceiling fans in all bedrooms, and decorative chandeliers in dining areas. Both secondary bathrooms showcase full remodels with showers elegantly tiled to the ceiling in modern, neutral hues, creating a clean, upscale look that elevates the space. Chef's kitchen includes elegant glass mosaic backsplash, sleek quartz countertops, crystal cabinet knobs, freshly painted cabinetry, 5 burner gas cooktop, KitchenAid dishwasher, a deep Farmhouse sink, new garbage disposal, Butler's pantry, reverse osmosis water filtration system with 12 month filter. Additional high-efficiency features include a tankless water heater, whole-home water softener system, new roof installed in 2021, with custom 6-inch gutters, eco thermostat, oversized garage and automated sprinklers. Enjoy Texas living in your private outdoor oasis, complete with extended patio and 11x14 pergola, 6x4 storage unit, beautiful landscaping with fruit trees. This exceptional property truly offers peace of mind and luxurious comfort, with every update carefully curated for modern living. Welcome Home.
Sold
Price Unknown
1317 Ocotillo Ln, Fort Worth, TX 76177
5beds
3,709sqft
Single Family Residence
Built in 2011
6,054 Square Feet Lot
$483,700 Zestimate®
$--/sqft
$3,608 Estimated rent
Home value
$483,700
$445,000 - $522,000
$3,608/mo
Zestimate® history
Owner options
List your home for rent
$3,608/mo
Rent Zestimate®
Find your next renter with Zillow Rental Manager. Plus, with online applications, you can quickly screen prospective tenants – for free.
$3,608/mo
Rent Zestimate®
Refinance and save
$363/mo
Est. payment
Refinancing to a lower rate could help reduce your monthly payments and save thousands over the life of the loan.
$363/mo
Est. payment
Explore your selling options
Work with a Zillow partner agent
Leverage their expertise and Zillow's premium Showcase listings to get your home seen by more buyers.
Get startedList with your own agent
Get your home in front of millions of buyers by listing it on Zillow.
Learn how to do itSell it yourself
Take full control of how buyers see your home on Zillow by listing For Sale by Owner (FSBO).
List your homeWhat's special
Modern neutral huesTowering whitewashed stone fireplaceFruit treesGame room balconyNew interior paintExtended patioNew garbage disposal
Zillow last checked:
Listing updated:
Listed by:
Nancy Garza 0688870 972-836-9295,
JPAR North Central Metro 2 972-836-9295
Bought with:
Julie Bologna
eXp Realty LLC
Source: NTREIS,MLS#: 20962780
Facts & features
Interior
Bedrooms & bathrooms
- Bedrooms: 5
- Bathrooms: 4
- Full bathrooms: 3
- 1/2 bathrooms: 1
Primary bedroom
- Features: Dual Sinks, Garden Tub/Roman Tub, Separate Shower, Walk-In Closet(s)
- Level: First
- Dimensions: 15 x 18
Bedroom
- Features: Ceiling Fan(s), Walk-In Closet(s)
- Level: First
- Dimensions: 14 x 12
Bedroom
- Features: Ceiling Fan(s), Split Bedrooms, Walk-In Closet(s)
- Level: Second
- Dimensions: 15 x 11
Bedroom
- Features: Ceiling Fan(s), Split Bedrooms, Walk-In Closet(s)
- Level: Second
- Dimensions: 14 x 12
Bedroom
- Features: Ceiling Fan(s), Split Bedrooms, Walk-In Closet(s)
- Level: Second
- Dimensions: 16 x 12
Breakfast room nook
- Features: Butler's Pantry, Eat-in Kitchen
- Level: First
- Dimensions: 10 x 12
Den
- Level: First
- Dimensions: 12 x 12
Dining room
- Level: First
- Dimensions: 12 x 12
Kitchen
- Features: Breakfast Bar, Built-in Features, Butler's Pantry, Eat-in Kitchen, Pantry, Stone Counters
- Level: First
- Dimensions: 15 x 12
Living room
- Features: Ceiling Fan(s), Fireplace
- Level: First
- Dimensions: 18 x 15
Utility room
- Features: Built-in Features
- Level: First
- Dimensions: 7 x 10
Heating
- Central, ENERGY STAR/ACCA RSI Qualified Installation, ENERGY STAR Qualified Equipment
Cooling
- Central Air, Ceiling Fan(s), Electric, ENERGY STAR Qualified Equipment
Appliances
- Included: Dishwasher, Gas Cooktop, Disposal, Water Softener
- Laundry: Laundry in Utility Room
Features
- Cathedral Ceiling(s), Decorative/Designer Lighting Fixtures, Granite Counters, High Speed Internet, Kitchen Island, Open Floorplan, Paneling/Wainscoting, Vaulted Ceiling(s), Natural Woodwork
- Windows: Bay Window(s), Window Coverings
- Has basement: No
- Number of fireplaces: 1
- Fireplace features: Gas Starter, Stone
Interior area
- Total interior livable area: 3,709 sqft
Property
Parking
- Total spaces: 2
- Parking features: Additional Parking, Garage Faces Front, Garage, Garage Door Opener, Oversized, Private
- Attached garage spaces: 2
Features
- Levels: Two
- Stories: 2
- Patio & porch: Deck, Enclosed, Covered
- Exterior features: Rain Gutters
- Pool features: None
- Fencing: Wood
Lot
- Size: 6,054 Square Feet
- Features: Sprinkler System
Details
- Parcel number: 41264185
Construction
Type & style
- Home type: SingleFamily
- Architectural style: Contemporary/Modern,Traditional,Detached
- Property subtype: Single Family Residence
- Attached to another structure: Yes
Materials
- Brick, Rock, Stone
- Foundation: Slab
- Roof: Composition
Condition
- Year built: 2011
Utilities & green energy
- Sewer: Public Sewer
- Water: Public
- Utilities for property: Sewer Available, Water Available
Green energy
- Energy efficient items: Construction, Insulation, Lighting, Roof, Thermostat, Water Heater, Windows
Community & HOA
Community
- Security: Smoke Detector(s)
- Subdivision: Presidio West
HOA
- Has HOA: Yes
- Services included: All Facilities
- HOA fee: $363 annually
- HOA name: Property Management Group
- HOA phone: 817-337-1221
Location
- Region: Fort Worth
Financial & listing details
- Tax assessed value: $470,738
- Annual tax amount: $4,369
- Date on market: 6/7/2025
- Cumulative days on market: 37 days
- Listing terms: Cash,Conventional,FHA,Other,Private Financing Available,See Agent,VA Loan
Price history
| Date | Event | Price |
|---|---|---|
| 7/31/2025 | Sold | -- |
Source: NTREIS #20962780 Report a problem | ||
| 7/20/2025 | Pending sale | $495,000$133/sqft |
Source: NTREIS #20962780 Report a problem | ||
| 7/14/2025 | Contingent | $495,000$133/sqft |
Source: NTREIS #20962780 Report a problem | ||
| 6/29/2025 | Price change | $495,000-5.7%$133/sqft |
Source: NTREIS #20962780 Report a problem | ||
| 6/18/2025 | Price change | $525,000-2.4%$142/sqft |
Source: NTREIS #20962780 Report a problem | ||
| 6/7/2025 | Listed for sale | $537,900+49.5%$145/sqft |
Source: NTREIS #20962780 Report a problem | ||
| 3/4/2020 | Listing removed | $359,900$97/sqft |
Source: Keller Williams Realty #14161124 Report a problem | ||
| 2/26/2020 | Pending sale | $359,900$97/sqft |
Source: Keller Williams Realty #14161124 Report a problem | ||
| 12/27/2019 | Listed for sale | $359,900$97/sqft |
Source: Keller Williams Realty #14161124 Report a problem | ||
| 12/27/2019 | Pending sale | $359,900$97/sqft |
Source: Keller Williams Realty #14161124 Report a problem | ||
| 12/13/2019 | Price change | $359,900-0.7%$97/sqft |
Source: Keller Williams Realty #14161124 Report a problem | ||
| 11/26/2019 | Price change | $362,500-0.7%$98/sqft |
Source: Keller Williams Realty #14161124 Report a problem | ||
| 11/9/2019 | Price change | $365,000-1.1%$98/sqft |
Source: Keller Williams Realty #14161124 Report a problem | ||
| 9/19/2019 | Price change | $369,000-2.9%$99/sqft |
Source: Keller Williams Realty #14161124 Report a problem | ||
| 9/2/2019 | Price change | $379,900-0.7%$102/sqft |
Source: Keller Williams Realty #14161124 Report a problem | ||
| 8/25/2019 | Price change | $382,500-0.6%$103/sqft |
Source: Keller Williams Realty #14161124 Report a problem | ||
| 8/10/2019 | Listed for sale | $385,000+14.9%$104/sqft |
Source: Keller Williams Realty #14161124 Report a problem | ||
| 3/10/2017 | Sold | -- |
Source: Agent Provided Report a problem | ||
| 2/11/2017 | Pending sale | $335,000$90/sqft |
Source: Simplified Real Estate #13523961 Report a problem | ||
| 1/28/2017 | Price change | $335,000-1.5%$90/sqft |
Source: Simplified Real Estate #13523961 Report a problem | ||
| 1/20/2017 | Price change | $340,000-2.9%$92/sqft |
Source: Simplified Real Estate #13523961 Report a problem | ||
| 8/4/2016 | Listed for sale | $350,000+48.3%$94/sqft |
Source: Simplified Real Estate #13523961 Report a problem | ||
| 4/5/2012 | Sold | -- |
Source: Agent Provided Report a problem | ||
| 1/13/2012 | Listed for sale | $235,973$64/sqft |
Source: HomesUSA #11706321 Report a problem | ||
Public tax history
| Year | Property taxes | Tax assessment |
|---|---|---|
| 2025 | $4,369 -1.6% | $470,738 -13.9% |
| 2024 | $4,442 +4.1% | $546,986 -4.3% |
| 2023 | $4,268 -4.3% | $571,434 +22.5% |
| 2022 | $4,462 +8% | $466,321 +32.1% |
| 2021 | $4,130 +2.4% | $353,120 +3.9% |
| 2020 | $4,034 | $340,000 |
| 2019 | $4,034 -10.7% | $340,000 +3.9% |
| 2018 | $4,516 -43.7% | $327,332 -3% |
| 2017 | $8,026 +10.2% | $337,533 +10.8% |
| 2016 | $7,285 -2.4% | $304,627 +20.4% |
| 2015 | $7,464 | $253,100 |
| 2014 | $7,464 | $253,100 +5.7% |
| 2013 | -- | $239,500 +2% |
| 2012 | -- | $234,800 +943.6% |
| 2011 | -- | $22,500 -22.4% |
| 2010 | -- | $29,000 |
| 2009 | -- | $29,000 -20.4% |
| 2008 | -- | $36,450 |
Find assessor info on the county website
Neighborhood: Harmon Ranch
Nearby homes
- $365,4004 bd3 ba2.4k sqft1321 Ocotillo Ln, Fort Worth, TX 76177Off Market

- $362,6004 bd2 ba2.3k sqft1313 Ocotillo Ln, Fort Worth, TX 76177Off Market
- $--3 bd2 ba2k sqft1309 Ocotillo Ln, Fort Worth, TX 76177Sold
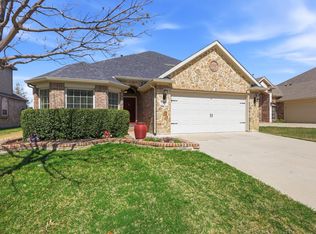
- $454,5005 bd4 ba3.1k sqft1312 Sand Verbena Way, Fort Worth, TX 76177Off Market
- $395,3004 bd3 ba2.4k sqft1316 Sand Verbena Way, Fort Worth, TX 76177Off Market
- $374,8003 bd2 ba2.1k sqft1308 Sand Verbena Way, Fort Worth, TX 76177Off Market
- $--4 bd4 ba3.4k sqft1320 Sand Verbena Way, Fort Worth, TX 76177Sold
- $352,2003 bd2 ba1.8k sqft1329 Ocotillo Ln, Fort Worth, TX 76177Off Market
Nearby schools
GreatSchools rating
- 5/10Lizzie Curtis Elementary SchoolGrades: PK-5Distance: 0.2 mi
- 7/10CW Worthington Middle SchoolGrades: 6-8Distance: 3.2 mi
- 7/10V R Eaton High SchoolGrades: 9-12Distance: 3.4 mi
Schools provided by the listing agent
- Elementary: Lizzie Curtis
- Middle: CW Worthington
- High: Eaton
- District: Northwest ISD
Source: NTREIS. This data may not be complete. We recommend contacting the local school district to confirm school assignments for this home.
Get a cash offer in 3 minutes
Find out how much your home could sell for in as little as 3 minutes with a no-obligation cash offer.
Estimated market value
$483,700
Get a cash offer in 3 minutes
Find out how much your home could sell for in as little as 3 minutes with a no-obligation cash offer.
Estimated market value
$483,700
- Texas
- Tarrant County
- Fort Worth
- 76177
- Harmon Ranch
- 1317 Ocotillo Ln
