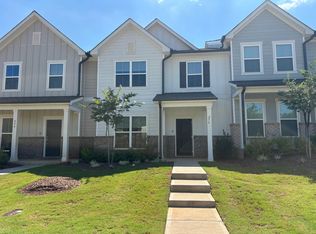
Welcome to this beautifully designed new construction townhome offering the ease of main-level living with a spacious, open-concept floor plan. The first-floor primary suite provides comfort and privacy, with the laundry room conveniently located just steps away for everyday convenience.
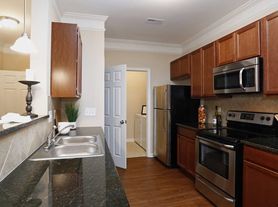
The bright and inviting living room flows seamlessly into the dining area and well-appointed kitchen, making it perfect for entertaining or relaxing at home. The kitchen features granite countertops, stainless steel appliances, and ample cabinet space. Just off the dining area, enjoy the covered back porch an ideal spot for morning coffee or evening gatherings.
Upstairs, you'll find two additional bedrooms that offer flexible living space, perfect for guests, a home office, or a hobby room.
Parking is effortless with an attached one-car garage and a two-car driveway. Lawn maintenance is included.
Located in the desirable Rollman Farms community, residents enjoy walking trails, a playground, and a dog park, making it perfect for an active lifestyle. Conveniently situated just minutes from I-40, US-401, the new I-540 extension, shopping, dining, and entertainment, this home offers the perfect blend of comfort, convenience, and low-maintenance living.
1 cat or dog with owner approval and applicable pet fee(s).
Schedule your viewing and apply online today!
Tenants are responsible for utilities, security deposit, admin fee, rent, resident benefits package and pet fees/screenings.
Townhouse for rent
Special offer
$1,850/moFees may apply
1309 Rollman Farm Rd, Raleigh, NC 27603
3beds
1,628sqft
Price may not include required fees and charges. Price shown reflects the lease term provided. Learn more|
Townhouse
Available now
Cats, small dogs OK
Air conditioner, central air
In unit laundry
Attached garage parking
Central
What's special
Ample cabinet spaceWell-appointed kitchenMain-level livingGranite countertopsAttached one-car garageTwo-car drivewayFirst-floor primary suite
- 55 days |
- -- |
- -- |
Zillow last checked:
Listing updated:
Travel times

Let’s turn your rent into credit progress
Build credit history with every on-time payment and get credit for the payment you’re already making.
Facts & features
Interior
Bedrooms & bathrooms
- Bedrooms: 3
- Bathrooms: 3
- Full bathrooms: 2
- 1/2 bathrooms: 1
Heating
- Central
Cooling
- Air Conditioner, Central Air
Appliances
- Included: Dishwasher, Dryer, Microwave Oven, Oven, Refrigerator, Washer
- Laundry: In Unit
Features
- Flooring: Carpet, Hardwood
Interior area
- Total interior livable area: 1,628 sqft
Property
Parking
- Parking features: Attached, Garage, Off Street
- Has attached garage: Yes
- Details: Contact manager
Features
- Patio & porch: Patio
- Exterior features: Playground
Details
- Additional structures: Garage(s)
- Parcel number: 47
Construction
Type & style
- Home type: Townhouse
- Property subtype: Townhouse
Building
Management
- Pets allowed: Yes
Community & HOA
Community
- Features: Playground
HOA
- Amenities included: Dog Park
Location
- Region: Raleigh
Financial & listing details
- Lease term: 1 Year
Price history
| Date | Event | Price |
|---|---|---|
| 9/16/2026 | Price change | $1,850-5.1%$1/sqft |
Source: Zillow Rentals Report a problem | ||
| 9/10/2026 | Price change | $1,950-2.5%$1/sqft |
Source: Zillow Rentals Report a problem | ||
| 8/12/2026 | Price change | $2,000-2.4%$1/sqft |
Source: Zillow Rentals Report a problem | ||
| 8/4/2026 | Price change | $2,050-2.4%$1/sqft |
Source: Zillow Rentals Report a problem | ||
| 7/24/2026 | Listed for rent | $2,100+5.3%$1/sqft |
Source: Zillow Rentals Report a problem | ||
| 7/2/2026 | Listing removed | $1,995$1/sqft |
Source: Zillow Rentals Report a problem | ||
| 6/27/2026 | Price change | $1,995-9.1%$1/sqft |
Source: Zillow Rentals Report a problem | ||
| 6/13/2026 | Listed for rent | $2,195$1/sqft |
Source: Zillow Rentals Report a problem | ||
| 5/13/2026 | Listing removed | $2,195$1/sqft |
Source: Zillow Rentals Report a problem | ||
| 4/22/2026 | Listed for rent | $2,195$1/sqft |
Source: Zillow Rentals Report a problem | ||
| 4/15/2026 | Sold | $321,075$197/sqft |
Source:  Doorify MLS #10158078 Report a problem Doorify MLS #10158078 Report a problem | ||
| 4/7/2026 | Pending sale | $321,075$197/sqft |
Source: Doorify MLS #10158078 Report a problem | ||
Neighborhood: 27603
Nearby schools
GreatSchools rating
- 7/10West View ElementaryGrades: PK-5Distance: 3.4 mi
- 9/10Cleveland MiddleGrades: 6-8Distance: 4 mi
- 4/10West Johnston HighGrades: 9-12Distance: 5.9 mi
Nearby apartments for rent

Similar homes for rent


There are 5 available units in this apartment building
- Special offer! Application fee waived for up to 2 applicants with approved apps and a signed lease