Beautiful 3-Bedroom, 2.5-Bath Townhome with First-Floor Primary Suite, 1-Car Garage & 2 Driveway Parking Spaces in Rollman Farms Available Now!
Welcome to this brand-new 3-bedroom, 2.5-bathroom townhome in the Rollman Farms community!
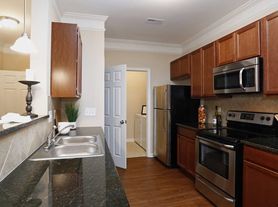
The first floor features a spacious open-concept layout, with the living room flowing into the kitchen and dining area. The kitchen is equipped with stainless steel appliances, including a gas stove, microwave/range hood, dishwasher, and side-by-side refrigerator.
The first floor also includes a primary bedroom suite with a walk-in closet, offering the convenience of having the primary bedroom on the main level. A laundry room is also located on the first floor and comes equipped with a new washer and dryer.
Upstairs, you'll find two additional bedrooms and a full bathroom, providing plenty of space for family, guests, or a home office.
Enjoy the covered back porch, along with a 1-car garage and two additional parking spaces.
Conveniently located with easy access to U.S. Hwy 70 and U.S. 401, making commuting and getting around Raleigh convenient. Costco is approximately 5.1 miles away, with an estimated 11-minute drive, while the YMCA is approximately 12.7 miles away, with an estimated 20-minute drive.
Pet Policy:
Mature, house-trained pets under 25 lbs are welcome with a $400 refundable deposit per pet.
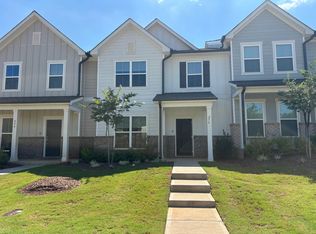
PHOTOS & PRESENTATION DISCLOSURE: Listing photos shown are of a model home with the same floor plan and finishes located at 1416 Rollman Farm Road, Raleigh, NC 27603 in the same community. Model home pictures are for illustrative purposes and may show different staging, decor, furniture, and orientation. The actual home being leased may vary. All images that are virtually staged are labeled as such.
*Interested in this home? Please contact us to schedule an in-person or virtual tour. We're happy to assist you.
*AI staging is used to showcase furniture placement and design ideas. Please refer to non-staged photos for the actual floor plan and layout.
*Optional Resident Benefits Package: For $50/month, enjoy an all-in-one package including air filter delivery, on-demand pest control, credit building, identity protection, rewards, and moreservices designed to enhance and protect your living experience.
*Please verify school assignments and community amenities independently.
*We do not accept Section 8 Housing Vouchers.
*Application fee is $63 per occupant (18 years and older), non-refundable.
*We accept multiple applications and will remove the listing once a lease is executed. Please contact us for application or availability updates.
*Feel free to reach out with any questionswe're here to help.*
Property Details and Fee Disclosure:
Pet Policy: Cats allowed; dogs allowed; maximum pet size all.
Appliances: Microwave, Range / Oven, Refrigerator, Dishwasher, Washer, Dryer.
Heating: Forced Air.
Cooling: Central.
Laundry: In Unit.
Parking: garage Lot, 3 spaces.
One-Time Fees:
- Security Deposit: $1,895 (mandatory, one-time at move-in, refundable) - Refundable security deposit due at move-in
- Application Fee: $63 (mandatory, due before move-in, non-refundable, per item/applicant/pet as applicable) - Non-refundable application fee per applicant
Disclaimer:
By submitting this form, you authorize the property manager and AIgentProp to contact you via SMS, phone, or email about rental-related matters.
Townhouse for rent
$1,895/moFees may apply
713 Haystack View Rd, Raleigh, NC 27603
3beds
1,628sqft
Price may not include required fees and charges. Price shown reflects the lease term provided. Learn more|
Townhouse
Available now
Cats, dogs OK
Air conditioner, central air
In unit laundry
3 Garage spaces parking
Central, forced air
What's special
Gas stoveMicrowave range hoodSide-by-side refrigeratorWalk-in closetOpen floor layoutBack covered porch
- 29 days |
- -- |
- -- |
Zillow last checked:
Listing updated:
Travel times

Let’s turn your rent into credit progress
Build credit history with every on-time payment and get credit for the payment you’re already making.
Facts & features
Interior
Bedrooms & bathrooms
- Bedrooms: 3
- Bathrooms: 3
- Full bathrooms: 2
- 1/2 bathrooms: 1
Heating
- Central, Forced Air
Cooling
- Air Conditioner, Central Air
Appliances
- Included: Dishwasher, Dryer, Microwave Oven, Range Oven, Refrigerator, Washer
- Laundry: In Unit
Features
- Walk In Closet
Interior area
- Total interior livable area: 1,628 sqft
Property
Parking
- Total spaces: 3
- Parking features: Garage
- Has garage: Yes
- Details: Contact manager
Details
- Additional structures: Garage(s)
- Parcel number: 53
Construction
Type & style
- Home type: Townhouse
- Property subtype: Townhouse
Building
Management
- Pets allowed: Yes
Community & HOA
Community
- Features: Smoke Free
Location
- Region: Raleigh
Financial & listing details
- Lease term: 1 Year
Nearby apartments for rent

Price history
| Date | Event | Price |
|---|---|---|
| 9/16/2026 | Price change | $1,895+5.6%$1/sqft |
Source: Zillow Rentals Report a problem | ||
| 8/31/2026 | Price change | $1,795-5.3%$1/sqft |
Source: Zillow Rentals Report a problem | ||
| 8/19/2026 | Listed for rent | $1,895$1/sqft |
Source: Zillow Rentals Report a problem | ||
| 8/12/2026 | Sold | $322,765$198/sqft |
Source:  Doorify MLS #10156238 Report a problem Doorify MLS #10156238 Report a problem | ||
| 6/10/2026 | Pending sale | $322,765-2.7%$198/sqft |
Source: Doorify MLS #10156238 Report a problem | ||
| 6/5/2026 | Price change | $331,760+6.5%$204/sqft |
Source: Doorify MLS #10156238 Report a problem | ||
| 4/7/2026 | Pending sale | $311,490+0.5%$191/sqft |
Source: Doorify MLS #10156238 Report a problem | ||
| 4/2/2026 | Price change | $309,990-1%$190/sqft |
Source: Doorify MLS #10156238 Report a problem | ||
| 3/30/2026 | Listed for sale | $312,990$192/sqft |
Source: Doorify MLS #10156238 Report a problem | ||
Neighborhood: 27603
Nearby schools
GreatSchools rating
- 7/10West View ElementaryGrades: PK-5Distance: 3.4 mi
- 9/10Cleveland MiddleGrades: 6-8Distance: 4 mi
- 4/10West Johnston HighGrades: 9-12Distance: 5.9 mi
Similar homes for rent

There are 5 available units in this apartment building