Wonderful 4 bed 2 bath gem of a home is nestled in one of Pittsburg's highly desired areas. This home has been renovated and updated. Step inside to discover a spacious, light-filled layout featuring two inviting living spaces. Complete remodel of hall guest bath and primary suite and bath, making it a relaxing retreat with separate his and hers vanities and huge walk in shower, and modern finishes. New Electrical Breaker box is updated and up to code. All new water supply plumbing throughout the home and many new drain lines. Roof replaced in 2020. New Central Heat and AC in 2022. The Living room features a brick wood burning fireplace and picture window overlooking back yard. There is a dining room and amazing eat in Kitchen with vaulted ceiling. Kitchen has pennisula with stove and sink looking out to backyard through huge windows and doors. Family room has vaulted ceiling and another wood burning fireplace insert. 4th bedroom of the house has a great loft for kids or extra sleeping area for quests. This home has a wonderful floor plan for entertaining. The whole house opens to a great back yard oasis. Backyard has patio off of the kitchen with step down patio/covered grill pergola. The sidewalk leads out to fire pit and another pergola patio and raised garden beds. 4th bedroom opens to bi level deck and 6 person hot tub. (Hot tub negotiable) Backyard has a great small brick patio perfect for artistic feature or fountain and a park like setting. New exterior paint and windows have been re-glazed. This home offers style, function, and fun—inside and out. Agent owned property.
Sold
Price Unknown
1309 S College St, Pittsburg, KS 66762
4beds
2,588sqft
Single Family Residence
Built in 1960
0.53 Acres Lot
$316,300 Zestimate®
$--/sqft
$2,004 Estimated rent
Home value
$316,300
Estimated sales range
Not available
$2,004/mo
Zestimate® history
Owner options
List your home for rent
$2,004/mo
Rent Zestimate®
Find your next renter with Zillow Rental Manager. Plus, with online applications, you can quickly screen prospective tenants – for free.
$2,004/mo
Rent Zestimate®
Refinance and save
Refinancing to a lower rate could help reduce your monthly payments and save thousands over the life of the loan.
Explore your selling options
Work with a Zillow partner agent
Leverage their expertise and Zillow's premium Showcase listings to get your home seen by more buyers.
Get startedList with your own agent
Get your home in front of millions of buyers by listing it on Zillow.
Learn how to do itSell it yourself
Take full control of how buyers see your home on Zillow by listing For Sale by Owner (FSBO).
List your homeWhat's special
Dining roomModern finishesAnother pergola patioNew exterior paintRaised garden bedsHuge walk in showerSpacious light-filled layout
Zillow last checked:
Listing updated:
Listed by:
Tony Sanchez 620-235-9267,
ReeceNichols Sunflower Realty Group
Bought with:
Maddy Marietta
Cobb Realty Inc
Source: Heartland MLS as distributed by MLS GRID,MLS#: 2579912
Facts & features
Interior
Bedrooms & bathrooms
- Bedrooms: 4
- Bathrooms: 2
- Full bathrooms: 2
Primary bedroom
- Level: Main
- Area: 182 Square Feet
- Area source: Other
- Dimensions: 14X13
Bedroom 2
- Features: Carpet
- Level: Main
- Area: 154 Square Feet
- Area source: Other
- Dimensions: 14X11
Bedroom 3
- Level: Main
- Area: 189 Square Feet
- Area source: Other
- Dimensions: 13.5X14
Bedroom 4
- Features: Carpet
- Level: Main
- Area: 182 Square Feet
- Area source: Other
- Dimensions: 14X13
Bathroom 2
- Features: Ceramic Tiles
- Level: Main
- Area: 42 Square Feet
- Area source: Other
- Dimensions: 7X6
Dining room
- Level: Main
- Area: 147 Square Feet
- Area source: Other
- Dimensions: 14X10.5
Family room
- Features: Carpet
- Level: Main
- Area: 390 Square Feet
- Area source: Other
- Dimensions: 26X15
Kitchen
- Level: Main
- Area: 256.5 Square Feet
- Area source: Other
- Dimensions: 19X13.5
Living room
- Features: Carpet
- Level: Main
- Area: 330 Square Feet
- Area source: Other
- Dimensions: 22X15
Utility room
- Features: Ceramic Tiles
- Level: Main
- Area: 60 Square Feet
- Area source: Other
- Dimensions: 10X6
Heating
- Natural Gas
Cooling
- Electric
Appliances
- Included: Dishwasher, Disposal
Features
- Windows: Storm Window(s), Wood Frames
- Basement: Crawl Space
- Number of fireplaces: 2
- Fireplace features: Gas, Gas Starter, Wood Burning
Interior area
- Total structure area: 2,588
- Total interior livable area: 2,588 sqft
- Finished area above ground: 2,588
- Finished area below ground: 0
Property
Parking
- Total spaces: 2
- Parking features: Attached, Garage Door Opener, Other
- Attached garage spaces: 2
Features
- Patio & porch: Deck, Patio
- Has spa: Yes
- Spa features: Heated
Lot
- Size: 0.53 Acres
- Dimensions: 115 x 225.5 x IRREG
Details
- Parcel number: APN 2093101003008.000
Construction
Type & style
- Home type: SingleFamily
- Property subtype: Single Family Residence
Materials
- Brick/Mortar, Other, Wood Siding
- Roof: Composition
Condition
- Year built: 1960
Utilities & green energy
- Sewer: Public Sewer
- Water: Public
Community & HOA
Community
- Subdivision: Other
HOA
- Has HOA: No
Location
- Region: Pittsburg
Financial & listing details
- Annual tax amount: $3,083
- Date on market: 10/9/2025
- Listing terms: Cash,Conventional,FHA,VA Loan
- Exclusions: See Disclosure
- Ownership: Private
Price history
| Date | Event | Price |
|---|---|---|
| 5/1/2026 | Sold | -- |
Source:  Heartland MLS as distributed by MLS GRID #2579912 Report a problem Heartland MLS as distributed by MLS GRID #2579912 Report a problem | ||
| 3/13/2026 | Pending sale | $319,000$123/sqft |
Source: Heartland MLS as distributed by MLS GRID #2579912 Report a problem | ||
| 2/9/2026 | Price change | $319,000-3%$123/sqft |
Source: Heartland MLS as distributed by MLS GRID #2579912 Report a problem | ||
| 10/9/2025 | Listed for sale | $329,000$127/sqft |
Source: Heartland MLS as distributed by MLS GRID #2579912 Report a problem | ||
Public tax history
Tax history is unavailable.
Neighborhood: 66762
Nearby homes
- $316,3004 bd2 ba2.5k sqft1309 S College Ave, Pittsburg, KS 66762Off Market
- $344,8003 bd3 ba2.3k sqft1401 S College Ave, Pittsburg, KS 66762Off Market

- $190,9002 bd2 ba1.9k sqft413 W Quincy St, Pittsburg, KS 66762Off Market
- $--3 bd1 ba1.6k sqft411 W Quincy St, Pittsburg, KS 66762Sold
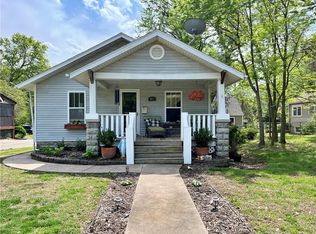
- $--3 bd2 ba1.6k sqft409 W Quincy St, Pittsburg, KS 66762Sold
- $--7 bd4 ba5k sqft1310 S College St, Pittsburg, KS 66762Sold
- $505,3007 bd3 ba3.1k sqft1310 S College Ave, Pittsburg, KS 66762Off Market
- $355,2003 bd3 ba2.2k sqft1403 S College Ave, Pittsburg, KS 66762Off Market
- $216,5003 bd2 ba1.7k sqft407 W Quincy St, Pittsburg, KS 66762Off Market
Nearby schools
GreatSchools rating
- 6/10Lakeside Elementary SchoolGrades: K-5Distance: 0.4 mi
- 6/10Pittsburg Middle SchoolGrades: 6-8Distance: 1.7 mi
- 4/10Pittsburg High SchoolGrades: 9-12Distance: 2.4 mi
- Kansas
- Crawford County
- Pittsburg
- 66762
- 1309 S College St
Nearby cities
Nearby neighborhoods
Nearby zip codes
Other Pittsburg Topics
