Welcome to this charming 2-story half duplex! Featuring 4-beds and 2.5 baths, it's nestled on a peaceful cul de sac lot, conveniently situated near shopping and just minutes from I-35 and Alliance Town Center - a perfect blend of comfort, convenience, and entertainment possibilities. Step inside to an abundance of natural light! The downstairs is ideal for hosting gatherings, with a spacious living area that transitions seamlessly into the dining space & kitchen. There's a convenient half bath on this level, as well as the primary bedroom with en-suite bath. Venturing upstairs, you'll discover three more generously-sized bedrooms, a full bath, and a bonus living area, offering a cozy space for relaxation. Outside, the fenced backyard beckons with ample grassy space, and the deck offers a tranquil spot for unwinding after a long day. With its prime location, flexible living spaces, and inviting outdoor amenities, don't miss the opportunity to make this your home sweet home!
Sold
Price Unknown
1309 Saddle Blanket Ct, Fort Worth, TX 76131
4beds
2,070sqft
Duplex, Single Family Residence
Built in 2007
6,534 Square Feet Lot
$309,200 Zestimate®
$--/sqft
$2,216 Estimated rent
Home value
$309,200
$294,000 - $325,000
$2,216/mo
Zestimate® history
Owner options
List your home for rent
$2,216/mo
Rent Zestimate®
Find your next renter with Zillow Rental Manager. Plus, with online applications, you can quickly screen prospective tenants – for free.
$2,216/mo
Rent Zestimate®
Refinance and save
$41/mo
Est. payment
Refinancing to a lower rate could help reduce your monthly payments and save thousands over the life of the loan.
$41/mo
Est. payment
Explore your selling options
Work with a Zillow partner agent
Leverage their expertise and Zillow's premium Showcase listings to get your home seen by more buyers.
Get startedList with your own agent
Get your home in front of millions of buyers by listing it on Zillow.
Learn how to do itSell it yourself
Take full control of how buyers see your home on Zillow by listing For Sale by Owner (FSBO).
List your homeWhat's special
Zillow last checked:
Listing updated:
Listed by:
Brian Seets 0638372 972-269-6265,
Coldwell Banker Apex, Realtors 972-829-4450
Bought with:
Marco Del Toro
Connect Realty.com
Source: NTREIS,MLS#: 20541258
Facts & features
Interior
Bedrooms & bathrooms
- Bedrooms: 4
- Bathrooms: 3
- Full bathrooms: 2
- 1/2 bathrooms: 1
Primary bedroom
- Features: En Suite Bathroom, Linen Closet, Walk-In Closet(s)
- Level: First
- Dimensions: 13 x 13
Bedroom
- Features: Ceiling Fan(s)
- Level: Second
- Dimensions: 12 x 12
Bedroom
- Features: Ceiling Fan(s)
- Level: Second
- Dimensions: 12 x 12
Bedroom
- Features: Ceiling Fan(s)
- Level: Second
- Dimensions: 10 x 10
Primary bathroom
- Features: Built-in Features, En Suite Bathroom, Linen Closet
- Level: First
Dining room
- Level: First
- Dimensions: 15 x 9
Other
- Level: Second
Half bath
- Level: First
Kitchen
- Features: Breakfast Bar, Built-in Features, Dual Sinks, Pantry
- Level: First
- Dimensions: 12 x 12
Living room
- Level: First
- Dimensions: 15 x 13
Living room
- Level: Second
- Dimensions: 8 x 13
Utility room
- Features: Utility Room
- Level: Second
Heating
- Central, Electric
Cooling
- Central Air, Ceiling Fan(s), Electric
Appliances
- Included: Dishwasher, Electric Range, Electric Water Heater, Disposal, Microwave
- Laundry: Washer Hookup, Electric Dryer Hookup, Laundry in Utility Room
Features
- Decorative/Designer Lighting Fixtures, Pantry, Cable TV, Walk-In Closet(s)
- Flooring: Carpet, Vinyl
- Has basement: No
- Has fireplace: No
Interior area
- Total interior livable area: 2,070 sqft
Property
Parking
- Total spaces: 2
- Parking features: Garage Faces Front
- Attached garage spaces: 2
Features
- Levels: Two
- Stories: 2
- Patio & porch: Deck
- Exterior features: Rain Gutters
- Pool features: None
- Fencing: Back Yard,Wood
Lot
- Size: 6,534 Square Feet
- Features: Cul-De-Sac, Interior Lot, Sprinkler System
Details
- Parcel number: 41028538
Construction
Type & style
- Home type: SingleFamily
- Architectural style: Traditional
- Property subtype: Duplex, Single Family Residence
- Attached to another structure: Yes
Materials
- Brick
- Roof: Composition
Condition
- Year built: 2007
Utilities & green energy
- Sewer: Public Sewer
- Water: Public
- Utilities for property: Sewer Available, Underground Utilities, Water Available, Cable Available
Community & HOA
Community
- Features: Curbs
- Subdivision: Villages Of Chisholm Ridge Th
HOA
- Has HOA: Yes
- Services included: Association Management
- HOA fee: $41 monthly
- HOA name: NTX Management Group
- HOA phone: 940-566-3714
Location
- Region: Fort Worth
Financial & listing details
- Tax assessed value: $318,728
- Annual tax amount: $8,179
- Date on market: 3/27/2024
- Cumulative days on market: 89 days
- Listing terms: Cash,Conventional,FHA,VA Loan
Price history
| Date | Event | Price |
|---|---|---|
| 7/23/2024 | Sold | -- |
Source: NTREIS #20541258 Report a problem | ||
| 6/25/2024 | Pending sale | $279,900$135/sqft |
Source:  Coldwell Banker Apex, Realtors #20541258 Report a problem Coldwell Banker Apex, Realtors #20541258 Report a problem | ||
| 6/25/2024 | Contingent | $279,900$135/sqft |
Source: NTREIS #20541258 Report a problem | ||
| 6/21/2024 | Price change | $279,900-1.8%$135/sqft |
Source: NTREIS #20541258 Report a problem | ||
| 6/13/2024 | Price change | $284,900-1.7%$138/sqft |
Source: NTREIS #20541258 Report a problem | ||
| 6/2/2024 | Price change | $289,900-1.7%$140/sqft |
Source: NTREIS #20541258 Report a problem | ||
| 4/26/2024 | Price change | $295,000-1.7%$143/sqft |
Source: NTREIS #20541258 Report a problem | ||
| 3/27/2024 | Listed for sale | $300,000+50.1%$145/sqft |
Source: NTREIS #20541258 Report a problem | ||
| 9/22/2020 | Listing removed | $199,900$97/sqft |
Source: Tri Bar Properties #14366309 Report a problem | ||
| 8/27/2020 | Pending sale | $199,900$97/sqft |
Source: Tri Bar Properties #14366309 Report a problem | ||
| 8/20/2020 | Listed for sale | $199,900$97/sqft |
Source: Tri Bar Properties #14366309 Report a problem | ||
| 7/3/2020 | Pending sale | $199,900$97/sqft |
Source: Tri Bar Properties #14366309 Report a problem | ||
| 6/16/2020 | Listed for sale | $199,900$97/sqft |
Source: Tri Bar Properties #14366309 Report a problem | ||
| 8/7/2014 | Listing removed | $1,350$1/sqft |
Source: TriBar Properties Report a problem | ||
| 7/24/2014 | Price change | $1,350+3.8%$1/sqft |
Source: TriBar Properties Report a problem | ||
| 6/26/2014 | Price change | $1,300-3.7%$1/sqft |
Source: Tri Bar Properties #12150269 Report a problem | ||
| 5/30/2014 | Listed for rent | $1,350$1/sqft |
Source: Tri Bar Properties #12150269 Report a problem | ||
Public tax history
| Year | Property taxes | Tax assessment |
|---|---|---|
| 2025 | $5,267 +5.4% | $318,728 |
| 2024 | $4,997 -38.9% | $318,728 -4.6% |
| 2023 | $8,179 +27.7% | $334,188 +43.6% |
| 2022 | $6,406 +4.4% | $232,733 +6.2% |
| 2021 | $6,138 +5.1% | $219,044 +7.3% |
| 2020 | $5,841 -1.2% | $204,156 -0.4% |
| 2019 | $5,909 +11.4% | $204,987 +13.6% |
| 2018 | $5,304 +10.8% | $180,470 +12% |
| 2017 | $4,789 +18.3% | $161,076 +20.2% |
| 2016 | $4,048 +8.6% | $133,987 -13.1% |
| 2015 | $3,729 | $154,169 +26.4% |
| 2014 | $3,729 | $122,000 +12.8% |
| 2013 | -- | $108,200 +1% |
| 2012 | -- | $107,100 -5.5% |
| 2011 | -- | $113,300 -9% |
| 2010 | -- | $124,500 |
| 2009 | -- | $124,500 -16.6% |
| 2008 | -- | $149,200 +652.9% |
| 2007 | -- | $19,817 |
Find assessor info on the county website
Neighborhood: 76131
Nearby homes
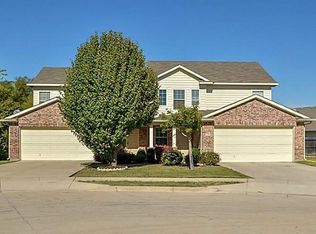
- $274,9003 bd3 ba1.4k sqft1301 Saddle Blanket Ct, Fort Worth, TX 76131Off Market
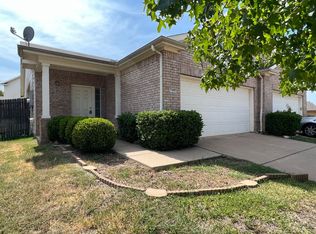
- $246,1003 bd2 ba1.2k sqft7409 Howling Coyote Ln, Fort Worth, TX 76131Off Market
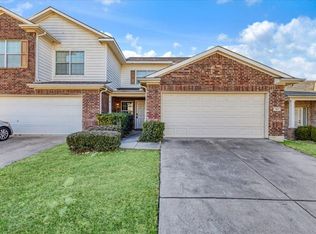
- $--4 bd3 ba1.9k sqft7405 Howling Coyote Ln, Fort Worth, TX 76131Sold
- $265,7003 bd2 ba1.8k sqft7401 Howling Coyote Ln, Fort Worth, TX 76131Off Market
- $230,4002 bd2 ba1.2k sqft7413 Howling Coyote Ln, Fort Worth, TX 76131Off Market
- $1-- bd-- ba-- sqft7441 Howling Coyote Ln, Fort Worth, TX 76131Off Market
- $263,1003 bd3 ba1.5k sqft7421 Howling Coyote Ln, Fort Worth, TX 76131Off Market
- $--3 bd3 ba1.5k sqft7429 Howling Coyote Ln #11051115, Fort Worth, TX 76131Off Market
Nearby schools
GreatSchools rating
- 5/10Chisholm Ridge Elementary SchoolGrades: PK-5Distance: 0.9 mi
- 5/10Highland Middle SchoolGrades: 6-8Distance: 0.6 mi
- 5/10Saginaw High SchoolGrades: 9-12Distance: 0.6 mi
Schools provided by the listing agent
- Elementary: Chisholm Ridge
- Middle: Highland
- High: Saginaw
- District: Eagle MT-Saginaw ISD
Source: NTREIS. This data may not be complete. We recommend contacting the local school district to confirm school assignments for this home.
Get a cash offer in 3 minutes
Find out how much your home could sell for in as little as 3 minutes with a no-obligation cash offer.
Estimated market value
$309,200
Get a cash offer in 3 minutes
Find out how much your home could sell for in as little as 3 minutes with a no-obligation cash offer.
Estimated market value
$309,200
- Texas
- Tarrant County
- Fort Worth
- 76131
- 1309 Saddle Blanket Ct
Nearby cities
Nearby neighborhoods
Nearby zip codes
Other Fort Worth Topics
