New pictures coming soon. Whole house has been updated!
NEWLY UPDATED: New LVP flooring, new carpet, new white paint all through out house, new Granite Countertops!!
Captivating 2 Story, 4 Bedroom, 2.5 bath Townhome! Has 2-Living areas and a 2-Car garage; Granite counter tops, Updated kitchen cabinets. Master suite downstairs. Wood look vinyl flooring downstairs. Abundant closet space, 2 linen closets and a coat closet. Fantastic location. Easy access to 156,287,820W & 35W. Fenced back yard with sprinkler system. 2 inch blinds. Many nice touches. Open concept floor plan. Don't Miss out! Existing HOA takes care of Front Yard!
Sold
Price Unknown
7405 Howling Coyote Ln, Fort Worth, TX 76131
4beds
1,987sqft
Townhouse
Built in 2006
3,659 Square Feet Lot
$280,200 Zestimate®
$--/sqft
$2,309 Estimated rent
Home value
$280,200
$266,000 - $294,000
$2,309/mo
Zestimate® history
Owner options
List your home for rent
$2,309/mo
Rent Zestimate®
Find your next renter with Zillow Rental Manager. Plus, with online applications, you can quickly screen prospective tenants – for free.
$2,309/mo
Rent Zestimate®
Refinance and save
$242/mo
Est. payment
Refinancing to a lower rate could help reduce your monthly payments and save thousands over the life of the loan.
$242/mo
Est. payment
Explore your selling options
Work with a Zillow partner agent
Leverage their expertise and Zillow's premium Showcase listings to get your home seen by more buyers.
Get startedList with your own agent
Get your home in front of millions of buyers by listing it on Zillow.
Learn how to do itSell it yourself
Take full control of how buyers see your home on Zillow by listing For Sale by Owner (FSBO).
List your homeWhat's special
Open concept floor planNew lvp flooringNew granite countertopsMaster suite downstairsNew carpetCoat closetAbundant closet space
Zillow last checked:
Listing updated:
Listed by:
Syed Zia 0756175 201-355-7931,
Pinnacle Realty Advisors 972-338-5441,
Syed Zia 0756175 201-355-7931,
Pinnacle Realty Advisors
Bought with:
Tom Rusher, 0615007
JPAR - Plano
Source: NTREIS,MLS#: 21174310
Facts & features
Interior
Bedrooms & bathrooms
- Bedrooms: 4
- Bathrooms: 3
- Full bathrooms: 2
- 1/2 bathrooms: 1
Primary bedroom
- Features: Ceiling Fan(s)
- Level: First
- Dimensions: 13 x 13
Bedroom
- Features: Ceiling Fan(s)
- Level: Second
- Dimensions: 12 x 11
Bedroom
- Features: Ceiling Fan(s)
- Level: Second
- Dimensions: 11 x 11
Bedroom
- Features: Ceiling Fan(s)
- Level: Second
- Dimensions: 11 x 11
Primary bathroom
- Features: Dual Sinks, Garden Tub/Roman Tub
- Level: First
- Dimensions: 11 x 11
Primary bathroom
- Level: Second
- Dimensions: 10 x 5
Breakfast room nook
- Level: First
- Dimensions: 15 x 8
Family room
- Features: Ceiling Fan(s)
- Level: First
- Dimensions: 15 x 13
Half bath
- Level: First
- Dimensions: 6 x 5
Kitchen
- Features: Breakfast Bar, Built-in Features, Granite Counters
- Level: First
- Dimensions: 12 x 11
Living room
- Features: Ceiling Fan(s)
- Level: Second
- Dimensions: 18 x 8
Utility room
- Level: Second
- Dimensions: 6 x 5
Heating
- Central
Cooling
- Central Air, Ceiling Fan(s)
Appliances
- Included: Dishwasher, Gas Range, Gas Water Heater
- Laundry: Washer Hookup, Dryer Hookup, GasDryer Hookup
Features
- Chandelier, Double Vanity, Granite Counters, High Speed Internet, Open Floorplan, Cable TV, Walk-In Closet(s)
- Flooring: Carpet, Luxury Vinyl Plank
- Windows: Window Coverings
- Has basement: No
- Has fireplace: No
Interior area
- Total interior livable area: 1,987 sqft
Property
Parking
- Total spaces: 6
- Parking features: Common, Covered, Door-Multi, Driveway, Garage Faces Front, Garage, Garage Door Opener, On Street
- Attached garage spaces: 2
- Carport spaces: 4
Features
- Levels: Two
- Stories: 2
- Patio & porch: Rear Porch
- Pool features: None
- Fencing: Fenced,Full
Lot
- Size: 3,659 Square Feet
Details
- Parcel number: 41028503
Construction
Type & style
- Home type: Townhouse
- Property subtype: Townhouse
- Attached to another structure: Yes
Materials
- Brick
Condition
- Year built: 2006
Utilities & green energy
- Sewer: Public Sewer
- Water: Public
- Utilities for property: Sewer Available, Water Available, Cable Available
Community & HOA
Community
- Subdivision: Villages Of Chisholm Ridge Th
HOA
- Has HOA: Yes
- Amenities included: Maintenance Front Yard
- Services included: Maintenance Grounds
- HOA fee: $242 semi-annually
- HOA name: The Villages Of Chisholm Ridge Homeowners Associat
- HOA phone: 214-368-4030
Location
- Region: Fort Worth
Financial & listing details
- Tax assessed value: $256,000
- Annual tax amount: $6,614
- Date on market: 2/8/2026
- Cumulative days on market: 123 days
- Listing terms: Cash,Conventional,FHA,VA Loan
Price history
| Date | Event | Price |
|---|---|---|
| 7/1/2026 | Sold | -- |
Source: NTREIS #21174310 Report a problem | ||
| 6/28/2026 | Listing removed | $2,700$1/sqft |
Source: Zillow Rentals Report a problem | ||
| 6/22/2026 | Pending sale | $279,990$141/sqft |
Source: NTREIS #21174310 Report a problem | ||
| 6/12/2026 | Contingent | $279,990$141/sqft |
Source: NTREIS #21174310 Report a problem | ||
| 6/6/2026 | Listed for rent | $2,700+61.2%$1/sqft |
Source: Zillow Rentals Report a problem | ||
| 5/21/2026 | Price change | $279,990-1.7%$141/sqft |
Source: NTREIS #21174310 Report a problem | ||
| 4/9/2026 | Price change | $284,900-3.4%$143/sqft |
Source: NTREIS #21174310 Report a problem | ||
| 2/8/2026 | Listed for sale | $294,900+59.4%$148/sqft |
Source: NTREIS #21174310 Report a problem | ||
| 5/10/2018 | Listing removed | $1,675$1/sqft |
Source: RE/MAX DFW Associates #13815698 Report a problem | ||
| 4/28/2018 | Price change | $1,675-1.2%$1/sqft |
Source: RE/MAX DFW Associates #13815698 Report a problem | ||
| 4/19/2018 | Price change | $1,695-0.3%$1/sqft |
Source: RE/MAX DFW Associates #13815698 Report a problem | ||
| 4/13/2018 | Listed for rent | $1,700+25.9%$1/sqft |
Source: RE/MAX DFW Associates #13815698 Report a problem | ||
| 4/13/2018 | Listing removed | $185,000$93/sqft |
Source: Keller Williams Arlington #13790042 Report a problem | ||
| 3/22/2018 | Pending sale | $185,000$93/sqft |
Source: Keller Williams Realty Arlington #13790042 Report a problem | ||
| 3/14/2018 | Sold | -- |
Source: Agent Provided Report a problem | ||
| 3/8/2018 | Listed for sale | $185,000+102.2%$93/sqft |
Source: Keller Williams Arlington #13790042 Report a problem | ||
| 10/9/2015 | Listing removed | $1,350$1/sqft |
Source: Century 21 Alliance Properties #13241309 Report a problem | ||
| 9/23/2015 | Price change | $1,350+3.8%$1/sqft |
Source: Century 21 Alliance Properties Report a problem | ||
| 9/19/2015 | Listed for rent | $1,300+4%$1/sqft |
Source: Century 21 Alliance Properties Report a problem | ||
| 4/8/2014 | Listing removed | $1,250$1/sqft |
Source: Century 21 Alliance Properties Report a problem | ||
| 1/30/2014 | Listed for rent | $1,250$1/sqft |
Source: Century 21 Alliance Properties #12082138 Report a problem | ||
| 2/7/2013 | Listing removed | $1,250$1/sqft |
Source: Century 21 Alliance Properties #11875778 Report a problem | ||
| 1/25/2013 | Price change | $1,250-2%$1/sqft |
Source: Century 21 Alliance Properties Report a problem | ||
| 1/12/2013 | Price change | $1,275-1.9%$1/sqft |
Source: Century 21 Alliance Properties Report a problem | ||
| 12/18/2012 | Price change | $1,300+2%$1/sqft |
Source: Century 21 Alliance Properties Report a problem | ||
| 12/16/2012 | Listed for rent | $1,275$1/sqft |
Source: Century 21 Alliance Properties #11875778 Report a problem | ||
| 6/18/2011 | Listing removed | $91,500$46/sqft |
Source: Hartford Realty Group #11575951 Report a problem | ||
| 6/17/2011 | Sold | -- |
Source: Agent Provided Report a problem | ||
| 1/18/2011 | Sold | -- |
Source: Public Record Report a problem | ||
Public tax history
| Year | Property taxes | Tax assessment |
|---|---|---|
| 2025 | $6,159 -6.9% | $256,000 -6% |
| 2024 | $6,614 -12% | $272,480 -11.2% |
| 2023 | $7,511 +25.6% | $306,888 +41.2% |
| 2022 | $5,981 +93.3% | $217,282 +12.2% |
| 2021 | $3,094 -0.3% | $193,648 -2.1% |
| 2020 | $3,105 +0.7% | $197,776 -0.4% |
| 2019 | $3,083 +1.8% | $198,587 +15.5% |
| 2018 | $3,028 +1.3% | $171,958 +10% |
| 2017 | $2,990 -23.9% | $156,325 +20.2% |
| 2016 | $3,928 +9.7% | $130,025 +10.9% |
| 2015 | $3,582 | $117,200 |
| 2014 | $3,582 | $117,200 +12.8% |
| 2013 | -- | $103,900 +1% |
| 2012 | -- | $102,900 -5.4% |
| 2011 | -- | $108,800 -9% |
| 2010 | -- | $119,600 -0.9% |
| 2009 | -- | $120,700 -16.6% |
| 2008 | -- | $144,700 |
Find assessor info on the county website
Neighborhood: 76131
Nearby homes
- $241,8003 bd2 ba1.2k sqft7409 Howling Coyote Ln, Fort Worth, TX 76131Off Market
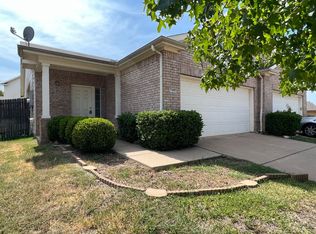
- $257,8003 bd2 ba1.8k sqft7401 Howling Coyote Ln, Fort Worth, TX 76131Off Market
- $227,9002 bd2 ba1.2k sqft7413 Howling Coyote Ln, Fort Worth, TX 76131Off Market
- $--4 bd3 ba2k sqft1309 Saddle Blanket Ct, Fort Worth, TX 76131Sold
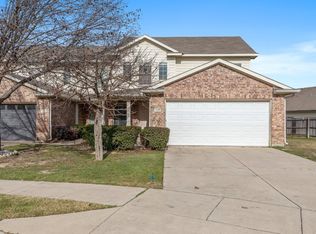
- $257,4003 bd3 ba1.5k sqft7421 Howling Coyote Ln, Fort Worth, TX 76131Off Market
- $269,8003 bd3 ba1.4k sqft1301 Saddle Blanket Ct, Fort Worth, TX 76131Off Market
- $--4 bd3 ba1.9k sqft7404 Howling Coyote Ln, Fort Worth, TX 76131Sold
- $--3 bd3 ba1.5k sqft7429 Howling Coyote Ln #11051115, Fort Worth, TX 76131Off Market
Nearby schools
GreatSchools rating
- 6/10Chisholm Ridge Elementary SchoolGrades: PK-5Distance: 0.9 mi
- 5/10Highland Middle SchoolGrades: 6-8Distance: 0.6 mi
- 5/10Saginaw High SchoolGrades: 9-12Distance: 0.6 mi
Schools provided by the listing agent
- Elementary: Chisholm Ridge
- Middle: Highland
- High: Saginaw
- District: Eagle MT-Saginaw ISD
Source: NTREIS. This data may not be complete. We recommend contacting the local school district to confirm school assignments for this home.
Get a cash offer in 3 minutes
Find out how much your home could sell for in as little as 3 minutes with a no-obligation cash offer.
Estimated market value
$280,200
Get a cash offer in 3 minutes
Find out how much your home could sell for in as little as 3 minutes with a no-obligation cash offer.
Estimated market value
$280,200
- Texas
- Tarrant County
- Fort Worth
- 76131
- 7405 Howling Coyote Ln
