
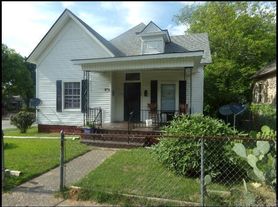
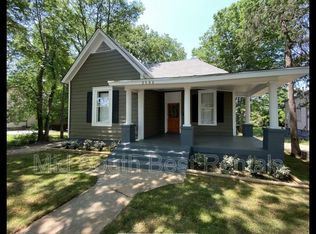
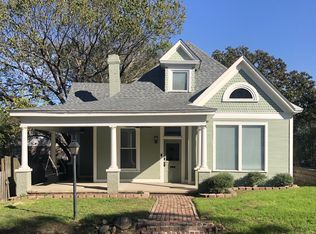
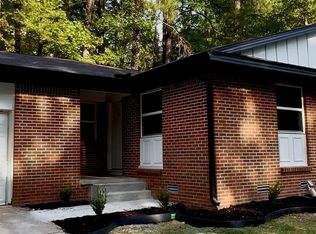
Welcome to 1309 W. 19th Street, experience the perfect blend of where modern elegance meets everyday comfort. This newly constructed home showcases sophisticated design with an open-concept layout, high-end finishes, and thoughtfully curated details throughout. Perfect for relaxing, entertaining, or enjoying the private outdoor living space. Offering a truly bright-elevated rental home experience in the heart of Little Rock. Don't miss the opportunity to make this stunning new home yours now.
*Schedule an appointment to view in-person with a leasing specialist, also self-showing options are available.*
!!
Property Features:
New Construction
-5 Bedrooms
-3 Bathrooms
-Driveway/Off Street Parking
-All Electric
-Ceiling Fans
-Central Heat and Air
-Granite Countertops
-Stainless Steel Appliances
-Refrigerator
-Electric Stove
-Dishwasher
-Microwave
-Washer and Dryer Connections
-Master Bath
-Updated Kitchen and Bathrooms
-Spacious Front Yard
-Large Fenced-In Backyard
-Porch/Patio
All Electric
Carpet
Central Heat And Air (Electric)
Driveway/Off Street Parking
Electric Water Heater
Granite Countertops
Newly Constructed
Porch/Patio
Refrigerator/Stove/Microwave/Dishwasher
Single Family Home
Spacious Front Yard/Large Fenced In Backyard
Updated Kitchen & Bathrooms
Washer And Dryer Connection
House for rent
Single family residence
Available now
Cats, dogs OK
What's special
Private outdoor living spaceThoughtfully curated detailsWasher and dryer connectionsUpdated kitchen and bathroomsCentral heat and airMaster bathOpen-concept layout
- 26 days |
- -- |
- -- |
Zillow last checked:
Listing updated:
Travel times

Let’s turn your rent into credit progress
Build credit history with every on-time payment and get credit for the payment you’re already making.
Facts & features
Interior
Bedrooms & bathrooms
- Bedrooms: 5
- Bathrooms: 3
- Full bathrooms: 3
Features
- Ceiling Fan(s)
Interior area
- Total interior livable area: 1,408 sqft
Property
Parking
- Details: Contact manager
Features
- Exterior features: Cats Ok, Dogs Ok, Master Bath, Stainless Steel Appliances
Details
- Parcel number: 34L1950007300
Construction
Type & style
- Home type: SingleFamily
- Property subtype: Single Family Residence
Condition
- Year built: 2026
Community & HOA
Location
- Region: Little Rock
Financial & listing details
- Lease term: Contact For Details
Price history
| Date | Event | Price |
|---|---|---|
| 10/16/2026 | Price change | $1,895-5%$1/sqft |
Source: Zillow Rentals Report a problem | ||
| 8/22/2026 | Listed for rent | $1,995$1/sqft |
Source: Zillow Rentals Report a problem | ||
| 8/29/2025 | Sold | $3,500-76.5%$2/sqft |
Source:  CARMLS #25025972 Report a problem CARMLS #25025972 Report a problem | ||
| 7/25/2025 | Contingent | $14,900$11/sqft |
Source: CARMLS #25025972 Report a problem | ||
| 7/2/2025 | Listed for sale | $14,900$11/sqft |
Source: CARMLS #25025972 Report a problem | ||
| 7/1/2025 | Listing removed | $14,900$11/sqft |
Source: CARMLS #24044638 Report a problem | ||
| 4/5/2025 | Price change | $14,900-21.6%$11/sqft |
Source: CARMLS #24044638 Report a problem | ||
| 1/21/2025 | Price change | $19,000-34.5%$13/sqft |
Source: CARMLS #24044638 Report a problem | ||
| 12/13/2024 | Listed for sale | $29,000+1765%$21/sqft |
Source: CARMLS #24044638 Report a problem | ||
| 10/11/2023 | Sold | $1,555-20.5%$1/sqft |
Source: Public Record Report a problem | ||
| 5/30/2014 | Sold | --0 |
Source: Agent Provided Report a problem | ||
| 5/18/1998 | Sold | $1,955$1/sqft |
Source: Public Record Report a problem | ||