Nothing like this stunning and large corner home, in one of Lincoln Park's highly desirable locations. Bathed in natural light, this showplace is sleek and contemporary yet manages to also be a comfortable oasis. This home is 4-levels and from one of Chicago's most sought-after designers and builders. It has been professionally custom designed with the highest end finishes too numerous to list here but include a stunning, one-of-a-kind floating staircase, private elevator, high ceilings, two living rooms, mind-blowing latest home technologies, silenced electronic window treatments throughout and a primary suite with truly must-see dream closets. Featuring multiple outdoor spaces + magazine quality rooftop with breathtaking skyline views and its own outdoor kitchen, this home also includes a private attached 3 car heated garage accessed behind a secure gate system. Simply unload your luggage or groceries into your elevator and send it up to the desired floor! All this, conveniently located to all the neighborhood has to offer; walkable to great restaurants, shops, theaters and main transportation hubs.
Closed
$1,800,000
1309 W Diversey Pkwy, Chicago, IL 60614
3beds
--sqft
Townhouse, Single Family Residence
Built in 2014
-- sqft lot
$1,876,800 Zestimate®
$--/sqft
$7,169 Estimated rent
Home value
$1,876,800
$1.69M - $2.08M
$7,169/mo
Zestimate® history
Owner options
List your home for rent
$7,169/mo
Rent Zestimate®
Find your next renter with Zillow Rental Manager. Plus, with online applications, you can quickly screen prospective tenants – for free.
$7,169/mo
Rent Zestimate®
Refinance and save
$10,940/mo
Est. payment
Refinancing to a lower rate could help reduce your monthly payments and save thousands over the life of the loan.
$10,940/mo
Est. payment
Explore your selling options
Work with a Zillow partner agent
Leverage their expertise and Zillow's premium Showcase listings to get your home seen by more buyers.
Get startedList with your own agent
Get your home in front of millions of buyers by listing it on Zillow.
Learn how to do itSell it yourself
Take full control of how buyers see your home on Zillow by listing For Sale by Owner (FSBO).
List your homeWhat's special
High ceilingsPrivate elevatorBreathtaking skyline viewsComfortable oasisSilenced electronic window treatmentsLatest home technologiesMultiple outdoor spaces
Zillow last checked:
Listing updated:
Listed by:
Jeffery Atkinson 312-282-6949,
@properties Christie's International Real Estate
Bought with:
Non Member
NON MEMBER
Source: MRED as distributed by MLS GRID,MLS#: 12422245
Facts & features
Interior
Bedrooms & bathrooms
- Bedrooms: 3
- Bathrooms: 4
- Full bathrooms: 3
- 1/2 bathrooms: 1
Rooms
- Room types: Foyer, Terrace
Primary bedroom
- Features: Flooring (Hardwood), Window Treatments (All), Bathroom (Full)
- Level: Third
- Area: 224 Square Feet
- Dimensions: 16X14
Bedroom 2
- Features: Flooring (Hardwood), Window Treatments (All)
- Level: Third
- Area: 208 Square Feet
- Dimensions: 16X13
Bedroom 3
- Features: Flooring (Hardwood), Window Treatments (All)
- Level: Fourth
- Area: 140 Square Feet
- Dimensions: 14X10
Dining room
- Features: Flooring (Hardwood), Window Treatments (All)
- Level: Second
- Dimensions: COMBO
Family room
- Features: Flooring (Hardwood), Window Treatments (All)
- Level: Fourth
- Area: 288 Square Feet
- Dimensions: 12X24
Foyer
- Features: Flooring (Stone), Window Treatments (All)
- Level: Main
- Area: 85 Square Feet
- Dimensions: 5X17
Kitchen
- Features: Kitchen (Eating Area-Breakfast Bar, Eating Area-Table Space, Island, Pantry-Closet), Flooring (Hardwood), Window Treatments (All)
- Level: Second
- Area: 260 Square Feet
- Dimensions: 20X13
Laundry
- Features: Flooring (Other)
- Level: Third
- Area: 24 Square Feet
- Dimensions: 6X4
Living room
- Features: Flooring (Hardwood), Window Treatments (All)
- Level: Second
- Area: 540 Square Feet
- Dimensions: 20X27
Other
- Features: Flooring (Other)
- Level: Third
- Area: 352 Square Feet
- Dimensions: 22X16
Heating
- Natural Gas, Forced Air, Sep Heating Systems - 2+, Zoned, Radiant Floor
Cooling
- Central Air, Zoned
Appliances
- Included: Double Oven, Range, Microwave, Dishwasher, High End Refrigerator, Bar Fridge, Washer, Dryer, Disposal, Stainless Steel Appliance(s), Wine Refrigerator, Humidifier
- Laundry: Upper Level
Features
- Sauna, Wet Bar, Elevator
- Flooring: Hardwood
- Basement: None
- Number of fireplaces: 1
- Fireplace features: Living Room
Interior area
- Total structure area: 0
Property
Parking
- Total spaces: 3
- Parking features: Heated Garage, Yes, Attached, Garage
- Attached garage spaces: 3
Accessibility
- Accessibility features: No Disability Access
Lot
- Dimensions: 27X68X25X68
Details
- Parcel number: 14293040580000
- Special conditions: List Broker Must Accompany
Construction
Type & style
- Home type: Townhouse
- Property subtype: Townhouse, Single Family Residence
Materials
- Brick, Other
Condition
- New construction: No
- Year built: 2014
Utilities & green energy
- Sewer: Public Sewer
- Water: Public
Community & HOA
Community
- Security: Security System, Fire Sprinkler System, Carbon Monoxide Detector(s)
HOA
- Has HOA: Yes
- Services included: Water, Insurance, Exterior Maintenance, Scavenger
- HOA fee: $345 monthly
Location
- Region: Chicago
Financial & listing details
- Tax assessed value: $1,610,000
- Annual tax amount: $26,307
- Date on market: 7/16/2025
- Listing terms: Cash
- Ownership: Fee Simple
Price history
| Date | Event | Price |
|---|---|---|
| 11/7/2025 | Sold | $1,800,000-8.9% |
Source:  MRED as distributed by MLS GRID #12422245 Report a problem MRED as distributed by MLS GRID #12422245 Report a problem | ||
| 11/5/2025 | Pending sale | $1,975,000 |
Source: MRED as distributed by MLS GRID #12422245 Report a problem | ||
| 9/27/2025 | Contingent | $1,975,000 |
Source: MRED as distributed by MLS GRID #12422245 Report a problem | ||
| 7/16/2025 | Listed for sale | $1,975,000-6% |
Source: MRED as distributed by MLS GRID #12422245 Report a problem | ||
| 7/16/2025 | Listing removed | $2,100,000 |
Source: MRED as distributed by MLS GRID #12412740 Report a problem | ||
| 7/10/2025 | Listed for sale | $2,100,000+17% |
Source: MRED as distributed by MLS GRID #12412740 Report a problem | ||
| 6/14/2016 | Sold | $1,795,000-4.3% |
Source: MRED as distributed by MLS GRID #09158851 Report a problem | ||
| 5/24/2016 | Pending sale | $1,875,000 |
Source: Jameson Sotheby's International Realty #09158851 Report a problem | ||
| 3/31/2016 | Price change | $1,875,000-5.1% |
Source: Jameson Sotheby's International Realty #09158851 Report a problem | ||
| 3/11/2016 | Price change | $1,975,000-6% |
Source: Jameson Sotheby's International Realty #09158851 Report a problem | ||
| 2/18/2016 | Listed for sale | $2,100,000+40% |
Source: Jameson Sothebys Intl Realty #09142879 Report a problem | ||
| 11/14/2012 | Sold | $1,500,000 |
Source: Public Record Report a problem | ||
Public tax history
| Year | Property taxes | Tax assessment |
|---|---|---|
| 2024 | $30,044 +14.2% | $161,000 +25.8% |
| 2023 | $26,307 +2.7% | $128,000 |
| 2022 | $25,624 +2.2% | $128,000 |
| 2021 | $25,070 -30.6% | $128,000 -22.5% |
| 2020 | $36,100 +0.1% | $165,152 -8% |
| 2019 | $36,066 +1.7% | $179,513 |
| 2018 | $35,460 +9.8% | $179,513 +19.7% |
| 2017 | $32,294 +7.5% | $150,016 |
| 2016 | $30,047 +9.3% | $150,016 |
| 2015 | $27,490 +13.9% | $150,016 +15.3% |
| 2014 | $24,133 +2% | $130,070 |
| 2013 | $23,656 +387.4% | $130,070 +380.9% |
| 2012 | $4,854 | $27,050 |
Find assessor info on the county website
Neighborhood: Lincoln Park
Nearby homes
- $1,924,6004 bd4 ba3k sqft2734 N Lakewood Ave, Chicago, IL 60614Off Market
- $3,299,9004 bd4 ba3.6k sqft2734 N Lakewood Ave, Chicago, IL 60614Off Market
- $945,0003 bd2 ba4.9k sqft1305 W Diversey Pkwy #A, Chicago, IL 60614Off Market
- $1,340,0003 bd3 ba3.1k sqft1305 W Diversey Pkwy #B, Chicago, IL 60614Sold
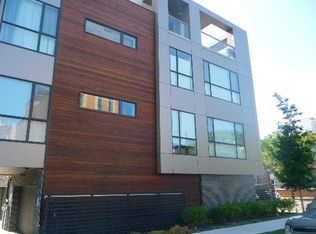
- $1,340,0003 bd3 ba-- sqft1305 W Diversey Pkwy #2, Chicago, IL 60614Sold
- $892,7003 bd3 ba1.6k sqft1305 W Diversey Pkwy #1, Chicago, IL 60614Off Market
- $2,237,7004 bd5 ba4k sqft2748 N Lakewood Ave APT 1, Chicago, IL 60614Off Market
- $1,983,4005 bd5 ba3.5k sqft2748 N Lakewood Ave APT 2, Chicago, IL 60614Off Market
Nearby schools
GreatSchools rating
- 10/10Prescott Elementary SchoolGrades: K-8Distance: 0.4 mi
- 7/10Lincoln Park High SchoolGrades: 9-12Distance: 1.3 mi
Schools provided by the listing agent
- Elementary: Prescott Elementary School
- High: Lincoln Park High School
- District: 299
Source: MRED as distributed by MLS GRID. This data may not be complete. We recommend contacting the local school district to confirm school assignments for this home.
Get a cash offer in 3 minutes
Find out how much your home could sell for in as little as 3 minutes with a no-obligation cash offer.
Estimated market value
$1,876,800
Get a cash offer in 3 minutes
Find out how much your home could sell for in as little as 3 minutes with a no-obligation cash offer.
Estimated market value
$1,876,800
- Illinois
- Cook County
- Chicago
- 60614
- Lincoln Park
- 1309 W Diversey Pkwy
Nearby cities
Nearby neighborhoods
Nearby zip codes
Other Chicago Topics
