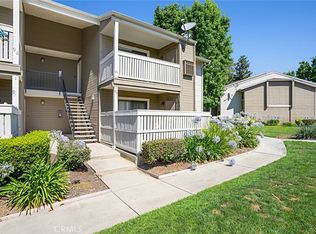
Priced to sell! Don't miss this one!!! This 2-bedroom, 2-bathroom gem is nestled in a serene, gated community surrounded by lush greenery. Enjoy resort-style amenities, including a sparkling pool, jacuzzi, tennis court, BBQ area, and a charming playground for children. Inside, modern conveniences and stylish finishes await. The unit features in-unit washer and dryer hookups, a stove, dishwasher, ceiling fans, microwave, refrigerator, and elegant granite countertops in the kitchen. Mirror closet sliding doors, laminate flooring, and dual-pane windows enhance both style and energy efficiency. Step out onto your private patio to unwind in peace. With two dedicated parking spaces, you’ll have plenty of room for yourself and guests. This prime location offers easy access to top-rated schools, scenic parks, public transportation, dining, shopping, and major freeways (60,10 & 15). Plus, you're just minutes from Ontario Mills Outlets, Ontario International Airport, Victoria Gardens Shopping Center, and outdoor adventures at Mount Baldy.
Don't miss this incredible opportunity—your perfect home awaits!
Sold for $414,000
Listed by: Re/Max Top Producers • Jesse Reyes • Contact: 626-926-6130
Bought with: REALTY ONE GROUP WEST
$414,000
1309 W Mission Blvd #U-41, Ontario, CA 91762
2beds
880sqft
Condominium
Built in 1988
-- sqft lot
$407,100 Zestimate®
$470/sqft
$2,467 Estimated rent
Home value
$407,100
$366,000 - $452,000
$2,467/mo
Zestimate® history
Owner options
List your home for rent
$2,467/mo
Rent Zestimate®
Find your next renter with Zillow Rental Manager. Plus, with online applications, you can quickly screen prospective tenants – for free.
$2,467/mo
Rent Zestimate®
Refinance and save
$2,977/mo
Est. payment
Refinancing to a lower rate could help reduce your monthly payments and save thousands over the life of the loan.
$2,977/mo
Est. payment
Explore your selling options
Work with a Zillow partner agent
Leverage their expertise and Zillow's premium Showcase listings to get your home seen by more buyers.
Get startedList with your own agent
Get your home in front of millions of buyers by listing it on Zillow.
Learn how to do itSell it yourself
Take full control of how buyers see your home on Zillow by listing For Sale by Owner (FSBO).
List your homeWhat's special
Sparkling poolSerene gated communityTennis courtCharming playground for childrenPrivate patioBbq areaStylish finishes
Zillow last checked:
Listing updated:
Listed by:
Jesse Reyes DRE #01507176 626-926-6130,
Re/Max Top Producers
Bought with:
Andrea Ayers, DRE #01813074
REALTY ONE GROUP WEST
Source: CRMLS,MLS#: TR25040924 Originating MLS: California Regional MLS
Originating MLS: California Regional MLSFacts & features
Interior
Bedrooms & bathrooms
- Bedrooms: 2
- Bathrooms: 2
- Full bathrooms: 2
- Main level bathrooms: 2
- Main level bedrooms: 2
Rooms
- Room types: Bedroom, Kitchen, Laundry, Living Room, Dining Room
Bedroom
- Features: All Bedrooms Down
Bathroom
- Features: Bathtub, Tub Shower, Vanity
Kitchen
- Features: Granite Counters
Heating
- Central
Cooling
- Central Air
Appliances
- Included: Gas Oven, Gas Range, Gas Water Heater, Microwave, Refrigerator
- Laundry: Washer Hookup, Gas Dryer Hookup, Inside
Features
- Separate/Formal Dining Room, Eat-in Kitchen, Granite Counters, All Bedrooms Down
- Flooring: Laminate, Tile
- Has fireplace: No
- Fireplace features: None
- Common walls with other units/homes: 2+ Common Walls,End Unit
Interior area
- Total interior livable area: 880 sqft
Property
Parking
- Total spaces: 2
- Parking features: Assigned, Covered
- Carport spaces: 1
- Uncovered spaces: 1
Features
- Levels: One
- Stories: 1
- Entry location: 1
- Patio & porch: Patio
- Pool features: Association, Fenced
- Has spa: Yes
- Spa features: Association
- Fencing: Wood
- Has view: Yes
- View description: Pool
Lot
- Size: 880 Square Feet
Details
- Parcel number: 1011374270000
- Special conditions: Standard
Construction
Type & style
- Home type: Condo
- Property subtype: Condominium
- Attached to another structure: Yes
Condition
- Turnkey
- New construction: No
- Year built: 1988
Utilities & green energy
- Sewer: Public Sewer
- Water: Public
- Utilities for property: Electricity Connected, Natural Gas Connected, Sewer Connected
Community & HOA
Community
- Features: Sidewalks, Gated
- Security: Carbon Monoxide Detector(s), Security Gate, Gated Community, Smoke Detector(s)
HOA
- Has HOA: Yes
- Amenities included: Clubhouse, Maintenance Front Yard, Barbecue, Playground, Spa/Hot Tub, Tennis Court(s), Trash, Water
- Services included: Sewer
- HOA fee: $360 monthly
- HOA name: Mission Woods
- HOA phone: 909-621-5954
Location
- Region: Ontario
Financial & listing details
- Price per square foot: $470/sqft
- Date on market: 2/24/2025
- Cumulative days on market: 38 days
- Listing terms: Cash to New Loan,Conventional,Contract,FHA,Fannie Mae,VA Loan
- Road surface type: Paved
Price history
| Date | Event | Price |
|---|---|---|
| 4/22/2025 | Sold | $414,000-0.2%$470/sqft |
Source:  CRMLS #TR25040924 Report a problem CRMLS #TR25040924 Report a problem | ||
| 4/3/2025 | Pending sale | $414,900$471/sqft |
Source: CRMLS #TR25040924 Report a problem | ||
| 3/27/2025 | Price change | $414,900-5.7%$471/sqft |
Source: CRMLS #TR25040924 Report a problem | ||
| 2/25/2025 | Listed for sale | $439,900$500/sqft |
Source: CRMLS #TR25040924 Report a problem | ||
Public tax history
Tax history is unavailable.
Neighborhood: 91762
Nearby homes
- $410,0002 bd2 ba845 sqft1309 W Mission Blvd UNIT 3, Ontario, CA 91762Sold

- $325,0001 bd1 ba645 sqft1309 W Mission Blvd UNIT 58, Ontario, CA 91762Sold

- $377,0002 bd1 ba711 sqft1309 W Mission Blvd UNIT 96, Ontario, CA 91762Sold
- $370,0002 bd1 ba710 sqft1309 W Mission Blvd UNIT 82, Ontario, CA 91762Sold

- $375,0002 bd2 ba845 sqft1309 W Mission Blvd UNIT 6, Ontario, CA 91762Sold
- $431,0003 bd2 ba949 sqft1309 W Mission Blvd UNIT 127, Ontario, CA 91762Sold
- $330,0002 bd1 ba710 sqft1309 W Mission Blvd UNIT 113, Ontario, CA 91762Sold
- $320,0001 bd1 ba645 sqft1309 W Mission Blvd UNIT 59, Ontario, CA 91762Sold
Nearby schools
GreatSchools rating
- 7/10Mission Elementary SchoolGrades: K-6Distance: 0.6 mi
- 7/10Oaks Middle SchoolGrades: 7-8Distance: 0.3 mi
- 5/10Ontario High SchoolGrades: 9-12Distance: 1.2 mi
Get a cash offer in 3 minutes
Find out how much your home could sell for in as little as 3 minutes with a no-obligation cash offer.
Estimated market value
$407,100
Get a cash offer in 3 minutes
Find out how much your home could sell for in as little as 3 minutes with a no-obligation cash offer.
Estimated market value
$407,100
- California
- San Bernardino County
- Ontario
- 91762
- 1309 W Mission Blvd Unit U-41
Nearby cities
Nearby neighborhoods
Nearby zip codes
Other Ontario Topics
