Welcome to your perfect home! This beautifully updated upper-level 2-bedroom, 1-bathroom condo, located in a prime spot within a serene, gated community surrounded by lush greenery, is move-in-ready and presents a fantastic investment opportunity. Featuring brand-new laminate flooring, fresh paint, and an open-concept layout, this home offers modern elegance with sleek granite countertops, a stove, microwave, dishwasher, and refrigerator in the kitchen. The home is equipped with a newer air conditioning unit, only a few years old and valued at over $10,000, ensuring comfort throughout the year. Enjoy the convenience of in-unit washer and dryer hookups, discreetly located in a patio closet, and relax on your private patio with dual-pane windows. With two dedicated parking spaces and access to resort-style amenities such as a sparkling pool, spa, tennis courts, and clubhouse, this condo offers comfort and convenience. Located minutes from Ontario Mills, Victoria Gardens, Mount Baldy, top-rated schools, and major freeways (60, 10, 15), you'll enjoy easy access to shopping, dining, transportation, and outdoor adventures. HOA fees cover water, trash, and sewer services, providing a hassle-free living experience. Don’t miss this incredible opportunity to make this home yours!
Sold for $370,000
Listed by: A + Realty & Mortgage • Jim Huang • Contact: 626-855-2530
Bought with: CHAMPIONS REAL ESTATE
$370,000
1309 W Mission Blvd Unit 82, Ontario, CA 91762
2beds
710sqft
Condominium
Built in 1988
-- sqft lot
$365,700 Zestimate®
$521/sqft
$2,153 Estimated rent
Home value
$365,700
$329,000 - $406,000
$2,153/mo
Zestimate® history
Owner options
List your home for rent
$2,153/mo
Rent Zestimate®
Find your next renter with Zillow Rental Manager. Plus, with online applications, you can quickly screen prospective tenants – for free.
$2,153/mo
Rent Zestimate®
Refinance and save
$2,716/mo
Est. payment
Refinancing to a lower rate could help reduce your monthly payments and save thousands over the life of the loan.
$2,716/mo
Est. payment
Explore your selling options
Work with a Zillow partner agent
Leverage their expertise and Zillow's premium Showcase listings to get your home seen by more buyers.
Get startedList with your own agent
Get your home in front of millions of buyers by listing it on Zillow.
Learn how to do itSell it yourself
Take full control of how buyers see your home on Zillow by listing For Sale by Owner (FSBO).
List your homeWhat's special
Sparkling poolTennis courtsPrivate patioSurrounded by lush greeneryModern eleganceSleek granite countertops
Zillow last checked:
Listing updated:
Listed by:
Jim Huang DRE #01834078 909-569-2812,
A + Realty & Mortgage
Bought with:
Jose Nino, DRE #01270729
CHAMPIONS REAL ESTATE
Source: CRMLS,MLS#: TR25062047 Originating MLS: California Regional MLS
Originating MLS: California Regional MLSFacts & features
Interior
Bedrooms & bathrooms
- Bedrooms: 2
- Bathrooms: 1
- Full bathrooms: 1
- Main level bathrooms: 1
- Main level bedrooms: 2
Rooms
- Room types: Bedroom
Bedroom
- Features: All Bedrooms Up
Bathroom
- Features: Tub Shower
Kitchen
- Features: Granite Counters
Heating
- Central
Cooling
- Central Air
Appliances
- Included: Dishwasher, Disposal, Gas Oven, Gas Range, Microwave, Water Heater, Dryer, Washer
- Laundry: Electric Dryer Hookup, Gas Dryer Hookup, Laundry Closet
Features
- Balcony, Granite Counters, Open Floorplan, All Bedrooms Up
- Flooring: Laminate
- Doors: Insulated Doors
- Windows: Blinds, Screens
- Has fireplace: No
- Fireplace features: None
- Common walls with other units/homes: 1 Common Wall
Interior area
- Total interior livable area: 710 sqft
Property
Parking
- Parking features: Assigned
Accessibility
- Accessibility features: Accessible Doors
Features
- Levels: Two
- Stories: 2
- Entry location: 2
- Exterior features: Lighting
- Pool features: Community, Heated, Association
- Has spa: Yes
- Spa features: Community
- Fencing: None
- Has view: Yes
- View description: None
Lot
- Size: 710 Square Feet
- Features: Level, Near Park, Paved
Details
- Parcel number: 1011373280000
- Special conditions: Standard
Construction
Type & style
- Home type: Condo
- Architectural style: Contemporary
- Property subtype: Condominium
- Attached to another structure: Yes
Materials
- Stucco
- Foundation: Slab
- Roof: Shingle
Condition
- Turnkey
- New construction: No
- Year built: 1988
Utilities & green energy
- Sewer: Public Sewer
- Water: Public
- Utilities for property: Electricity Connected, Natural Gas Connected, Sewer Connected, Water Connected
Community & HOA
Community
- Features: Street Lights, Gated, Park, Pool
- Security: Carbon Monoxide Detector(s), Gated Community, Smoke Detector(s)
HOA
- Has HOA: Yes
- Amenities included: Clubhouse, Maintenance Front Yard, Playground, Pool, Spa/Hot Tub, Tennis Court(s), Trash, Water
- Services included: Sewer
- HOA fee: $360 monthly
- HOA name: Mission Wood
- HOA phone: 909-621-5941
Location
- Region: Ontario
Financial & listing details
- Price per square foot: $521/sqft
- Tax assessed value: $254,371
- Annual tax amount: $2,808
- Date on market: 3/21/2025
- Cumulative days on market: 80 days
- Listing terms: Conventional
Price history
| Date | Event | Price |
|---|---|---|
| 7/11/2025 | Sold | $370,000-1.3%$521/sqft |
Source:  CRMLS #TR25062047 Report a problem CRMLS #TR25062047 Report a problem | ||
| 6/27/2025 | Pending sale | $375,000$528/sqft |
Source: CRMLS #TR25062047 Report a problem | ||
| 6/15/2025 | Listing removed | $2,000$3/sqft |
Source: CRMLS #TR25119067 Report a problem | ||
| 6/13/2025 | Contingent | $375,000$528/sqft |
Source: CRMLS #TR25062047 Report a problem | ||
| 5/29/2025 | Listed for rent | $2,000$3/sqft |
Source: CRMLS #TR25119067 Report a problem | ||
| 5/11/2025 | Price change | $375,000-1.3%$528/sqft |
Source: CRMLS #TR25062047 Report a problem | ||
| 4/28/2025 | Price change | $380,000-2.1%$535/sqft |
Source: CRMLS #TR25062047 Report a problem | ||
| 4/27/2025 | Price change | $388,000-2.8%$546/sqft |
Source: CRMLS #TR25062047 Report a problem | ||
| 4/16/2025 | Price change | $399,000-2.2%$562/sqft |
Source: CRMLS #TR25062047 Report a problem | ||
| 4/4/2025 | Price change | $408,000-1.7%$575/sqft |
Source: CRMLS #TR25062047 Report a problem | ||
| 3/21/2025 | Listed for sale | $415,000+76.6%$585/sqft |
Source: CRMLS #TR25062047 Report a problem | ||
| 12/7/2020 | Sold | $235,000+221.9%$331/sqft |
Source: Public Record Report a problem | ||
| 6/15/2009 | Sold | $73,000$103/sqft |
Source: Public Record Report a problem | ||
Public tax history
| Year | Property taxes | Tax assessment |
|---|---|---|
| 2025 | $2,808 +2.3% | $254,371 +2% |
| 2024 | $2,744 +2.9% | $249,383 +2% |
| 2023 | $2,667 +1.3% | $244,494 +2% |
| 2022 | $2,632 +0.6% | $239,700 +2% |
| 2021 | $2,616 +171.5% | $235,000 +173.4% |
| 2020 | $963 +0.8% | $85,958 +2% |
| 2019 | $955 +1.4% | $84,273 +2% |
| 2018 | $942 +3.7% | $82,621 +2% |
| 2017 | $909 | $81,001 +2% |
| 2016 | $909 +4% | $79,413 +1.5% |
| 2015 | $873 +0.7% | $78,220 +2% |
| 2014 | $867 | $76,688 +0.5% |
| 2013 | -- | $76,341 |
Find assessor info on the county website
Neighborhood: 91762
Nearby homes
- $410,0002 bd2 ba845 sqft1309 W Mission Blvd UNIT 3, Ontario, CA 91762Sold

- $325,0001 bd1 ba645 sqft1309 W Mission Blvd UNIT 58, Ontario, CA 91762Sold

- $377,0002 bd1 ba711 sqft1309 W Mission Blvd UNIT 96, Ontario, CA 91762Sold
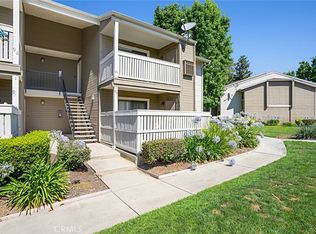
- $414,0002 bd2 ba880 sqft1309 W Mission Blvd #U-41, Ontario, CA 91762Sold

- $375,0002 bd2 ba845 sqft1309 W Mission Blvd UNIT 6, Ontario, CA 91762Sold
- $431,0003 bd2 ba949 sqft1309 W Mission Blvd UNIT 127, Ontario, CA 91762Sold
- $330,0002 bd1 ba710 sqft1309 W Mission Blvd UNIT 113, Ontario, CA 91762Sold
- $320,0001 bd1 ba645 sqft1309 W Mission Blvd UNIT 59, Ontario, CA 91762Sold
Nearby schools
GreatSchools rating
- 7/10Mission Elementary SchoolGrades: K-6Distance: 0.6 mi
- 7/10Oaks Middle SchoolGrades: 7-8Distance: 0.3 mi
- 5/10Ontario High SchoolGrades: 9-12Distance: 1.2 mi
Get a cash offer in 3 minutes
Find out how much your home could sell for in as little as 3 minutes with a no-obligation cash offer.
Estimated market value
$365,700
Get a cash offer in 3 minutes
Find out how much your home could sell for in as little as 3 minutes with a no-obligation cash offer.
Estimated market value
$365,700
- California
- San Bernardino County
- Ontario
- 91762
- 1309 W Mission Blvd Unit 82
Nearby cities
Nearby neighborhoods
Nearby zip codes
Other Ontario Topics
