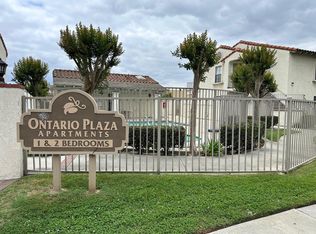
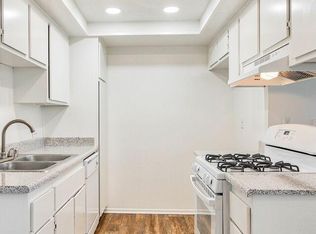
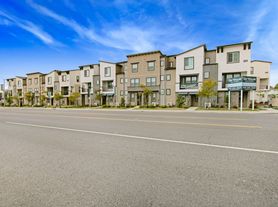
Beautiful 2 bedrooms, 2 baths condo with 2 parking spaces! This condo is an upstairs unit and has a balcony off the living room with its own laundry closet. The master features a large closet and its own full bathroom with the vanity area. The secondary bedroom also has a large closet. There is a separate beautiful full bath. This unit includes refrigerator, microwave, dishwasher, and gas stove. Common area has a swimming pool, Spa, playground, tennis court, and security gate! Utilities include water and trash. Conveniently located between the 10 Freeway and 60 Freeway.
Condo for rent
$2,150/moFees may apply
1309 W Mission Blvd, Unit 8, Ontario, CA 91762
2beds
845sqft
Price may not include required fees and charges. Learn more|
Condo
Available now
Air conditioner, central air
Common area laundry
2 Carport spaces parking
Central
What's special
Tennis courtSecurity gateLaundry closet
- 51 days |
- -- |
- -- |
Zillow last checked:
Listing updated:
Travel times

Let’s turn your rent into credit progress
Build credit history with every on-time payment and get credit for the payment you’re already making.
Facts & features
Interior
Bedrooms & bathrooms
- Bedrooms: 2
- Bathrooms: 2
- Full bathrooms: 2
Rooms
- Room types: Family Room
Heating
- Central
Cooling
- Air Conditioner, Central Air
Appliances
- Included: Dishwasher, Microwave Oven
- Laundry: Common Area, Shared
Features
- Balcony, Eat-in Kitchen, Unfurnished
- Flooring: Carpet
Interior area
- Total interior livable area: 845 sqft
Property
Parking
- Total spaces: 2
- Parking features: Assigned, Carport
- Has carport: Yes
- Details: Contact manager
Features
- Stories: 1
- Patio & porch: Contact manager
- Exterior features: Contact manager
- Pool features: Association, Pool
- Has view: Yes
- View description: Contact manager
Lot
- Features: Landscaped
Details
- Additional structures: Contact manager
- Parcel number: 1011371250000
- Other equipment: Contact manager
Construction
Type & style
- Home type: Condo
- Architectural style: Modern
- Property subtype: Condo
Materials
- Roof: Composition
Condition
- Year built: 1988
Utilities & green energy
- Utilities for property: Garbage, Water
Community & HOA
Community
- Features: Contact manager
HOA
- Amenities included: Contact manager
Location
- Region: Ontario
Financial & listing details
- Lease term: 12 Months
Nearby apartments for rent

Price history
| Date | Event | Price |
|---|---|---|
| 7/15/2026 | Price change | $2,150-4.4%$3/sqft |
Source: CRMLS #TR26133171 Report a problem | ||
| 6/18/2026 | Listed for rent | $2,250+2.3%$3/sqft |
Source: CRMLS #TR26133171 Report a problem | ||
| 5/21/2025 | Listing removed | $2,200$3/sqft |
Source: Zillow Rentals Report a problem | ||
| 4/23/2025 | Listed for rent | $2,200+46.7%$3/sqft |
Source: Zillow Rentals Report a problem | ||
| 4/3/2019 | Listing removed | $1,500$2/sqft |
Source: Zillow Rental Manager Report a problem | ||
| 3/15/2019 | Listed for rent | $1,500+3.4%$2/sqft |
Source: Zillow Rental Manager Report a problem | ||
| 12/9/2017 | Listing removed | $1,450$2/sqft |
Source: Zillow Rental Manager Report a problem | ||
| 11/22/2017 | Listed for rent | $1,450$2/sqft |
Source: Zillow Rental Manager Report a problem | ||
| 5/4/2011 | Sold | $90,000-63.9%$107/sqft |
Source: Public Record Report a problem | ||
| 11/1/2005 | Sold | $249,000$295/sqft |
Source: Public Record Report a problem | ||
Neighborhood: 91762
Nearby schools
GreatSchools rating
- 7/10Mission Elementary SchoolGrades: K-6Distance: 0.6 mi
- 7/10Oaks Middle SchoolGrades: 7-8Distance: 0.3 mi
- 5/10Ontario High SchoolGrades: 9-12Distance: 1.2 mi