Skip main navigation
Closed
Street View
  • Listed by: RE/MAX Results • Zafer Syed • Contact: 314-323-7485
    Bought with: EXP Realty, LLC
    $614,200

    1309 Weidmann Estates Ct, Ballwin, MO 63011

    4beds
    3,300sqft
    Single Family Residence
    Built in 1983
    0.26 Acres Lot
    $614,200 Zestimate®
    $186/sqft
    $3,533 Estimated rent

    Home value

    $614,200

    $577,000 - $657,000

    $3,533/mo

    Zestimate® history
    Loading
    Loading...

    Owner options

    List your home for rent

    $3,533/mo

    Rent Zestimate®

    Find your next renter with Zillow Rental Manager. Plus, with online applications, you can quickly screen prospective tenants – for free.

    Learn more

    $3,533/mo

    Rent Zestimate®

    Refinance and save

    $4,159/mo

    Est. payment

    Refinancing to a lower rate could help reduce your monthly payments and save thousands over the life of the loan.

    See today's rates

    $4,159/mo

    Est. payment

    Explore your selling options

    Work with a Zillow partner agent

    Leverage their expertise and Zillow's premium Showcase listings to get your home seen by more buyers.

    Get started

    List with your own agent

    Get your home in front of millions of buyers by listing it on Zillow.

    Learn how to do it

    Sell it yourself

    Take full control of how buyers see your home on Zillow by listing For Sale by Owner (FSBO).

    List your home

    What's special

    Huge rec roomHall bathSpacious two storyFormal livingCovered front porchMaster suiteDouble bowl vanity

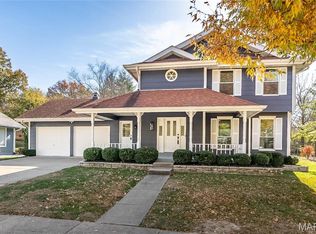
    Perfect for a family seeking a prime location at an affordable price. Sold "as is". Price reflexes condition. Located on a private cul-de-sac across from Queeny Park, this spacious two story has over 3200 sq ft of living space on three levels .Past the covered front porch, a wood entry welcomes you into the formal living and dining room with its bay window. The well- equipped kitchen has newer stainless steel appliances (2022), granite counter tops, oak cabinets and easy care laminate floors. The breakfast room opens on to the patio that overlooks a parklike backyard. The adjoining family room has a floor to ceiling gas fireplace (2022). Steps away is the main floor laundry room. Upstairs, the master suite has a 10ft walk-in closet. Three large bedrooms and a hall bath with a double bowl vanity complete this floor. A huge rec room and an office in the lower level is perfect for entertaining or family fun. New furnace-2021.

    This property is off market, which means it's not currently listed for sale or rent on Zillow. This may be different from what's available on other websites or public sources.
    Zillow last checked:

    Listing updated:

    Listed by:

    Zafer Syed 314-323-7485,

    RE/MAX Results

    Bought with:

    Ashlyn Silhavy, 2020032334

    EXP Realty, LLC

    Source: MARIS,MLS#: 23029377MLS LogoOriginating MLS: St. Louis Association of REALTORS

    Facts & features

    Interior

    Bedrooms & bathrooms
    • Bedrooms: 4
    • Bathrooms: 3
    • Full bathrooms: 2
    • 1/2 bathrooms: 1
    • Main level bathrooms: 1
    Primary bedroom
    • Features: Floor Covering: Carpeting, Wall Covering: Some
    • Level: Upper
    • Area: 234
    • Dimensions: 18x13
    Bedroom
    • Features: Floor Covering: Carpeting, Wall Covering: Some
    • Level: Upper
    • Area: 169
    • Dimensions: 13x13
    Bedroom
    • Features: Floor Covering: Carpeting, Wall Covering: Some
    • Level: Upper
    • Area: 169
    • Dimensions: 13x13
    Bedroom
    • Features: Floor Covering: Carpeting, Wall Covering: Some
    • Level: Upper
    • Area: 143
    • Dimensions: 13x11
    Bonus room
    • Features: Floor Covering: Vinyl
    • Level: Lower
    • Area: 143
    • Dimensions: 13x11
    Breakfast room
    • Features: Floor Covering: Wood
    • Level: Main
    • Area: 135
    • Dimensions: 15x9
    Dining room
    • Features: Floor Covering: Carpeting, Wall Covering: Some
    • Level: Main
    • Area: 195
    • Dimensions: 15x13
    Family room
    • Features: Floor Covering: Carpeting, Wall Covering: Some
    • Level: Main
    • Area: 330
    • Dimensions: 22x15
    Kitchen
    • Features: Floor Covering: Wood
    • Level: Main
    • Area: 120
    • Dimensions: 12x10
    Laundry
    • Features: Floor Covering: Vinyl
    • Level: Main
    • Area: 91
    • Dimensions: 13x7
    Living room
    • Features: Floor Covering: Carpeting, Wall Covering: Some
    • Level: Main
    • Area: 210
    • Dimensions: 15x14
    Recreation room
    • Features: Floor Covering: Carpeting
    • Level: Lower
    • Area: 350
    • Dimensions: 25x14
    Sitting room
    • Features: Floor Covering: Carpeting
    • Level: Lower
    • Area: 132
    • Dimensions: 12x11
    Heating
    • Natural Gas, Forced Air
    Cooling
    • Central Air, Electric
    Appliances
    • Included: Dishwasher, Disposal, Microwave, Electric Range, Electric Oven, Refrigerator, Stainless Steel Appliance(s), Gas Water Heater
    • Laundry: Main Level
    Features
    • Separate Dining, Open Floorplan, Walk-In Closet(s), Breakfast Room, Custom Cabinetry, Granite Counters, Entrance Foyer, Double Vanity
    • Flooring: Carpet, Hardwood
    • Doors: Panel Door(s)
    • Windows: Bay Window(s), Insulated Windows
    • Basement: Full,Partially Finished,Concrete
    • Number of fireplaces: 1
    • Fireplace features: Family Room, Recreation Room
    Interior area
    • Total structure area: 3,300
    • Total interior livable area: 3,300 sqft
    • Finished area above ground: 2,669
    • Finished area below ground: 630

    Property

    Parking
    • Total spaces: 2
    • Parking features: Attached, Garage, Garage Door Opener
    • Attached garage spaces: 2
    Features
    • Levels: Two
    • Patio & porch: Patio, Covered
    Lot
    • Size: 0.26 Acres
    • Features: Adjoins Common Ground, Adjoins Wooded Area, Cul-De-Sac, Level
    Details
    • Parcel number: 21Q610251
    • Special conditions: Standard

    Construction

    Type & style
    • Home type: SingleFamily
    • Architectural style: Other,Traditional
    • Property subtype: Single Family Residence
    Materials
    • Brick Veneer, Frame, Vinyl Siding
    Condition
    • Year built: 1983

    Utilities & green energy

    • Sewer: Public Sewer
    • Water: Public
    • Utilities for property: Natural Gas Available

    Community & HOA

    Community
    • Security: Smoke Detector(s)
    • Subdivision: Weidmann Estates Amd
    HOA
    • HOA fee: $250 annually
    Location
    • Region: Ballwin

    Financial & listing details

    • Price per square foot: $186/sqft
    • Tax assessed value: $546,500
    • Annual tax amount: $5,092
    • Date on market: 5/24/2023
    • Cumulative days on market: 22 days
    • Listing terms: Cash,Conventional,VA Loan
    • Ownership: Private
    • Road surface type: Concrete

    Price history

    DateEventPrice
    7/14/2023Sold--
    Source: MARIS #23029377 Report a problem
    6/16/2023Pending sale$489,000$148/sqft
    Source: MARIS #23029377 Report a problem
    6/2/2023Price change$489,000-2%$148/sqft
    Source: MARIS #23029377 Report a problem
    5/24/2023Listed for sale$499,000+33.1%$151/sqft
    Source: MARIS #23029377 Report a problem
    10/2/2020Listing removed$2,100$1/sqft
    Source: RE/MAX Results #20035750 Report a problem
    9/4/2020Price change$2,100-4.5%$1/sqft
    Source: RE/MAX Results #20035750 Report a problem
    8/27/2020Listing removed$375,000$114/sqft
    Source: RE/MAX Results #20035754 Report a problem
    7/30/2020Price change$375,000-1.1%$114/sqft
    Source: RE/MAX Results #20035754 Report a problem
    7/12/2020Price change$379,000-5%$115/sqft
    Source: RE/MAX Results #20035754 Report a problem
    7/11/2020Listed for rent$2,200+10%$1/sqft
    Source: RE/MAX Results #20035750 Report a problem
    5/30/2020Listed for sale$399,000$121/sqft
    Source: RE/MAX Results #20035754 Report a problem
    4/25/2017Listing removed$2,000$1/sqft
    Source: RE/MAX RESULTS #17017698 Report a problem
    3/18/2017Price change$2,000-4.8%$1/sqft
    Source: RE/MAX Results #17017698 Report a problem
    3/9/2017Listed for rent$2,100+16.7%$1/sqft
    Source: RE/MAX Results #17017698 Report a problem
    9/24/2014Listing removed$1,800$1/sqft
    Source: RE/MAX Properties West #14048851 Report a problem
    9/21/2014Price change$1,800-5.3%$1/sqft
    Source: RE/MAX Properties West #14048851 Report a problem
    8/28/2014Price change$1,900+5.6%$1/sqft
    Source: RE/MAX PROPERTIES WEST #14048851 Report a problem
    8/10/2014Listed for rent$1,800$1/sqft
    Source: Owner Report a problem
    12/12/2007Sold--
    Source: Public Record Report a problem

    Public tax history

    YearProperty taxesTax assessment
    2025$6,360 +5.5%$103,830 +11.7%
    2024$6,029 -0.9%$92,970
    2023$6,084 +19.5%$92,970 +30.5%
    2022$5,092 +0.6%$71,250 -14.8%
    2021$5,061 -14%$83,600 +5.5%
    2020$5,883 +7.3%$79,230
    2019$5,484 $79,230 +14.6%
    2018$5,484 $69,140
    2017$5,484 +1.2%$69,140 +16.1%
    2016$5,421 +10%$59,560
    2015$4,927 $59,560 +14%
    2014$4,927 +21.5%$52,250
    2013$4,056 $52,250 0%
    2012-- $52,260
    2011-- $52,260 -8.8%
    2010$3,872 +7.3%$57,330
    2009$3,610 -5%$57,330 -6%
    2008$3,799 +24.5%$60,980
    2007$3,052 $60,980 +28.4%
    2006$3,052 -1.7%$47,490
    2005$3,103 +21.9%$47,490 +12.8%
    2003$2,545 +1.6%$42,100 +12.1%
    2002$2,504 +0.6%$37,570
    2001$2,490 $37,570
    Find assessor info on the county website

    Neighborhood: 63011

    Nearby schools

    GreatSchools rating
    Schools provided by the listing agent
    • Elementary: Pierremont Elem.
    • Middle: West Middle
    • High: Parkway West High

    Source: MARIS. This data may not be complete. We recommend contacting the local school district to confirm school assignments for this home.

    Get a cash offer in 3 minutes
    Find out how much your home could sell for in as little as 3 minutes with a no-obligation cash offer.
    Estimated market value
    $614,200
    Get a cash offer in 3 minutes
    Find out how much your home could sell for in as little as 3 minutes with a no-obligation cash offer.
    Estimated market value
    $614,200