Charming Two-Story home on a quiet cul-de-sac across from Queeny Park! From the moment you pull into the driveway you will fall in love with the story-book charm of this home, the expansive front porch and newly painted exterior welcomes you home to this picturesque homesite. The interior has been thoughtfully updated throughout with all new flooring, recessed lighting, matte black fixtures, and neutral paint. The Kitchen has been completely updated with 42" cabinets, stainless appliances, quartz countertop, backsplash, and banquette that beautifully flows to the Sun Room that overlooks the private, park-like backyard. The expansive Family Room/Dinning Room has recessed lighting and a fireplace. The upper level features a large Master Bedroom Suite with two walk-in closets and an ensuite Bathroom with a double vanity and tiled shower. Two Secondary Bedrooms and a freshly updated Hall Bathroom complete the upper level. Main Floor Laundry Room. Located in award-winning Parkway West schools. Don't miss this opportunity to make this your next home! Agent Owned.
Closed
Listed by: Fox & Riley Real Estate • Stacy M Austin • 314-606-4124
Bought with: Magnolia Real Estate
Price Unknown
1310 Weidmann Estates Ct, Ballwin, MO 63011
3beds
1,962sqft
Single Family Residence
Built in 1983
0.36 Acres Lot
$539,900 Zestimate®
$--/sqft
$2,593 Estimated rent
Home value
$539,900
$497,000 - $583,000
$2,593/mo
Zestimate® history
Owner options
List your home for rent
$2,593/mo
Rent Zestimate®
Find your next renter with Zillow Rental Manager. Plus, with online applications, you can quickly screen prospective tenants – for free.
$2,593/mo
Rent Zestimate®
Refinance and save
$250/mo
Est. payment
Refinancing to a lower rate could help reduce your monthly payments and save thousands over the life of the loan.
$250/mo
Est. payment
Explore your selling options
Work with a Zillow partner agent
Leverage their expertise and Zillow's premium Showcase listings to get your home seen by more buyers.
Get startedList with your own agent
Get your home in front of millions of buyers by listing it on Zillow.
Learn how to do itSell it yourself
Take full control of how buyers see your home on Zillow by listing For Sale by Owner (FSBO).
List your homeWhat's special
Freshly updated hall bathroomQuiet cul-de-sacPrivate park-like backyardQuartz countertopExpansive front porchAcross from queeny parkNeutral paint
Zillow last checked:
Listing updated:
Listed by:
Stacy M Austin 314-606-4124,
Fox & Riley Real Estate
Bought with:
Elizabeth L Rzepny, 2022028735
Magnolia Real Estate
Jon A Rzepny, 2024020609
Magnolia Real Estate
Source: MARIS,MLS#: 25076041 Originating MLS: St. Charles County Association of REALTORS
Originating MLS: St. Charles County Association of REALTORSFacts & features
Interior
Bedrooms & bathrooms
- Bedrooms: 3
- Bathrooms: 3
- Full bathrooms: 2
- 1/2 bathrooms: 1
- Main level bathrooms: 1
Primary bedroom
- Features: Floor Covering: Carpeting
- Level: Second
Bedroom
- Features: Floor Covering: Carpeting
- Level: Second
Bedroom 2
- Features: Floor Covering: Carpeting
- Level: Second
Primary bathroom
- Features: Floor Covering: Ceramic Tile
- Level: Second
Bathroom
- Features: Floor Covering: Ceramic Tile
- Level: Second
Bathroom 2
- Features: Floor Covering: Laminate
- Level: Main
Breakfast room
- Features: Floor Covering: Laminate
- Level: Main
Dining room
- Features: Floor Covering: Laminate
- Level: Main
Kitchen
- Features: Floor Covering: Laminate
- Level: Main
Laundry
- Features: Floor Covering: Laminate
- Level: Main
Living room
- Features: Floor Covering: Laminate
- Level: Main
Heating
- Forced Air, Natural Gas
Cooling
- Attic Fan, Ceiling Fan(s), Central Air, Electric, Exhaust Fan
Appliances
- Included: Stainless Steel Appliance(s), Dishwasher, Disposal, Exhaust Fan, Microwave, Electric Range, Gas Water Heater
- Laundry: Gas Dryer Hookup, Laundry Room, Main Level
Features
- Breakfast Room, Ceiling Fan(s), Crown Molding, Custom Cabinetry, Dining/Living Room Combo, Double Vanity, Eat-in Kitchen, Entrance Foyer, Pantry, Recessed Lighting, Solid Surface Countertop(s), Walk-In Closet(s)
- Flooring: Carpet, Ceramic Tile, Laminate
- Doors: French Doors, Panel Door(s)
- Basement: Concrete,Sump Pump,Unfinished
- Number of fireplaces: 1
- Fireplace features: Family Room, Gas Log
Interior area
- Total structure area: 1,962
- Total interior livable area: 1,962 sqft
- Finished area above ground: 1,962
Property
Parking
- Total spaces: 2
- Parking features: Garage - Attached
- Attached garage spaces: 2
Features
- Levels: Two
- Patio & porch: Covered, Glass Enclosed
- Exterior features: Private Yard, Rain Gutters
Lot
- Size: 0.36 Acres
- Dimensions: 73 x 217
- Features: Cul-De-Sac, Private
Details
- Parcel number: 21Q610307
- Special conditions: Standard
Construction
Type & style
- Home type: SingleFamily
- Architectural style: Cottage
- Property subtype: Single Family Residence
- Attached to another structure: Yes
Materials
- Masonite
Condition
- Updated/Remodeled
- New construction: No
- Year built: 1983
Utilities & green energy
- Electric: Single Phase
- Sewer: Public Sewer
- Water: Public
- Utilities for property: Cable Available
Community & HOA
Community
- Subdivision: Weidmann Estates
HOA
- Has HOA: Yes
- Amenities included: Common Ground
- Services included: Common Area Maintenance
- HOA fee: $250 annually
- HOA name: Weidmann Estates
Location
- Region: Ballwin
Financial & listing details
- Tax assessed value: $488,100
- Annual tax amount: $5,072
- Date on market: 11/13/2025
- Cumulative days on market: 53 days
- Listing terms: Cash,Conventional,VA Loan
- Ownership: Private
Price history
| Date | Event | Price |
|---|---|---|
| 1/5/2026 | Sold | -- |
Source:  MARIS #25076041 Report a problem MARIS #25076041 Report a problem | ||
| 11/24/2025 | Contingent | $549,000$280/sqft |
Source: MARIS #25076041 Report a problem | ||
| 11/13/2025 | Listed for sale | $549,000$280/sqft |
Source: MARIS #25076041 Report a problem | ||
| 8/20/2025 | Sold | -- |
Source: Public Record Report a problem | ||
Public tax history
| Year | Property taxes | Tax assessment |
|---|---|---|
| 2025 | $5,684 +12.1% | $92,740 +18.7% |
| 2024 | $5,072 -0.9% | $78,150 |
| 2023 | $5,118 +8.1% | $78,150 +18% |
| 2022 | $4,736 +0.6% | $66,240 |
| 2021 | $4,707 -4.2% | $66,240 +0.2% |
| 2020 | $4,915 +3.4% | $66,140 |
| 2019 | $4,754 | $66,140 +10.4% |
| 2018 | $4,754 | $59,890 |
| 2017 | $4,754 +1.2% | $59,890 +12.9% |
| 2016 | $4,700 +7.1% | $53,030 |
| 2015 | $4,390 | $53,030 -9.2% |
| 2014 | $4,390 -3.1% | $58,420 |
| 2013 | $4,532 | $58,420 +10.4% |
| 2012 | -- | $52,910 |
| 2011 | -- | $52,910 +2.7% |
| 2010 | $3,479 +7.3% | $51,510 |
| 2009 | $3,244 -7.4% | $51,510 -8.4% |
| 2008 | $3,505 +22.3% | $56,260 |
| 2007 | $2,865 | $56,260 +26.2% |
| 2006 | $2,865 -1.7% | $44,590 |
| 2005 | $2,914 +27.3% | $44,590 +19.4% |
| 2003 | $2,289 +1.6% | $37,350 +10.7% |
| 2002 | $2,252 +5.3% | $33,750 |
| 2001 | $2,139 | $33,750 |
Find assessor info on the county website
Neighborhood: 63011
Nearby homes
- $595,2003 bd3 ba1.7k sqft1306 Weidmann Estates Ct, Ballwin, MO 63011Off Market

- $535,1003 bd2 ba2k sqft1314 Weidmann Estates Ct, Ballwin, MO 63011Off Market
- $523,2003 bd2 ba2k sqft1320 Weidmann Estates Ct, Ballwin, MO 63011Off Market
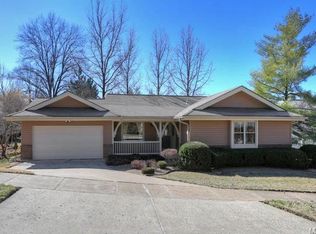
- $590,8004 bd2 ba2.6k sqft1309 Weidmann Estates Ct, Ballwin, MO 63011Off Market
- $488,7003 bd2 ba1.7k sqft1302 Weidmann Estates Ct, Ballwin, MO 63011Off Market
- $549,6004 bd2 ba2.2k sqft1301 Weidmann Estates Ct, Ballwin, MO 63011Off Market
- $--3 bd3 ba2.6k sqft1315 Weidmann Estates Ct, Ballwin, MO 63011Sold
- $--3 bd4 ba3.4k sqft1305 Weidmann Estates Ct, Ballwin, MO 63011Sold
Nearby schools
GreatSchools rating
- 8/10Pierremont Elementary SchoolGrades: K-5Distance: 0.9 mi
- 8/10Parkway South Middle SchoolGrades: 6-8Distance: 0.6 mi
- 10/10Parkway West High SchoolGrades: 9-12Distance: 2 mi
Schools provided by the listing agent
- Elementary: Pierremont Elem.
- Middle: South Middle
- High: Parkway West High
Source: MARIS. This data may not be complete. We recommend contacting the local school district to confirm school assignments for this home.
Get a cash offer in 3 minutes
Find out how much your home could sell for in as little as 3 minutes with a no-obligation cash offer.
Estimated market value
$539,900
Get a cash offer in 3 minutes
Find out how much your home could sell for in as little as 3 minutes with a no-obligation cash offer.
Estimated market value
$539,900
- Missouri
- Saint Louis County
- Ballwin
- 63011
- 1310 Weidmann Estates Ct
