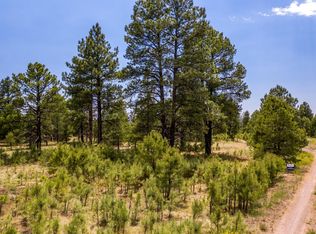
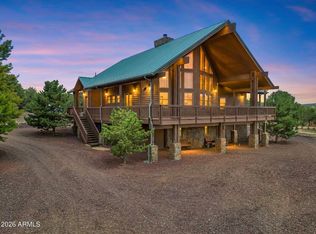
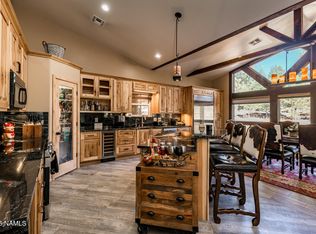
Genuine log cabin in the tall pines of Parks, AZ on 5 private wooded acres. Easy access just off I-40, yet tucked away in peaceful forest surroundings. Less than 20 minutes to Flagstaff, 40 minutes to Arizona Snowbowl. Comes fully furnished and ready to go! Inside, immense vaulted ceilings and a warm gas fireplace anchor the great room, while double French doors open to an expansive covered deck perfect for relaxing or entertaining. Gorgeous kitchen features granite counters and stainless steel appliances. Spacious primary suite on the main level with split floor plan. Bonus room, laundry with sink, tiled showers throughout. Fully furnished including pool table, TVs and deck furniture--move-in ready mountain retreat. Ideal full-time home, vacation getaway, or turnkey short-term rental use. Many of the furnishings were custom made for this cabin. Property is an hauled water--serviced by a 2500 gallon tank. Leased propane tank from AmeriGas provides gas to various appliances. New furnace installed in 2020. Water pressure tank and pump were replaced in 2018 and new deck railing was installed in 2026.
For sale
Price cut: $55K (9/14)
$945,000
13090 Ghost Train Trail, Parks, AZ 86018
3beds
3,255sqft
Single Family Residence
Built in 2006
5 Acres Lot
$-- Zestimate®
$290/sqft
$-- HOA
What's special
Genuine log cabinWarm gas fireplaceSplit floor planBonus roomDouble french doorsLaundry with sinkStainless steel appliances
- 234 days
- 834
- 54
Zillow last checked:
Listing updated:
Listed by:
Jay Martinez 602-369-7450,
Luxe Real Estate Group
Source: ARMLS,MLS#: 6995050
Facts & features
Interior
Bedrooms & bathrooms
- Bedrooms: 3
- Bathrooms: 4
- Full bathrooms: 3
- 1/2 bathrooms: 1
Heating
- Forced Air, Propane
Cooling
- Central Air, Ceiling Fan(s), Programmable Thmstat
Appliances
- Included: Dryer, Washer, Refrigerator, Built-in Microwave, Dishwasher, Disposal, Gas Range, Gas Cooktop
- Laundry: Inside
Features
- High Speed Internet, Granite Counters, Double Vanity, Master Downstairs, Eat-in Kitchen, Breakfast Bar, Vaulted Ceiling(s), 3/4 Bath Master Bdrm
- Flooring: Carpet, Tile, Wood
- Windows: Double Pane Windows
- Has basement: No
- Number of fireplaces: 1
- Fireplace features: Living Room, Gas
Interior area
- Total structure area: 3,255
- Total interior livable area: 3,255 sqft
Video & virtual tour
Property
Parking
- Total spaces: 2
- Parking features: Attached, Garage Door Opener, Direct Access, Storage
- Attached garage spaces: 2
Features
- Stories: 2
- Patio & porch: Covered Deck
- Spa features: None
- Fencing: Back Yard,Wood
- Has view: Yes
- View description: Trees/Woods
Lot
- Size: 5 Acres
- Features: None, Rural
Details
- Parcel number: 20330013G
- Horses can be raised: Yes
Construction
Type & style
- Home type: SingleFamily
- Architectural style: Cabin
- Property subtype: Single Family Residence
Materials
- Log, Log Siding, Wood Frame
- Roof: Composition
Condition
- Year built: 2006
Utilities & green energy
- Water: Hauled
- Utilities for property: Propane
Green energy
- Water conservation: Tankless Ht Wtr Heat
Community & HOA
HOA
- Has HOA: No
- Services included: No Fees
Location
- Region: Parks
Financial & listing details
- Price per square foot: $290/sqft
- Tax assessed value: $891,208
- Annual tax amount: $3,147
- Date on market: 3/5/2026
- Cumulative days on market: 232 days
- Listing terms: Cash,Conventional
- Ownership: Fee Simple
- Road surface type: Dirt
Estimated market value
Not available
Estimated sales range
Not available
Not available
Price history
| Date | Event | Price |
|---|---|---|
| 9/14/2026 | Price change | $945,000-5.5%$290/sqft |
Source:  ARMLS #6995050 Report a problem ARMLS #6995050 Report a problem | ||
| 7/20/2026 | Price change | $999,999-16.6%$307/sqft |
Source: ARMLS #6995050 Report a problem | ||
| 3/7/2026 | Listed for sale | $1,199,000+283.7%$368/sqft |
Source: ARMLS #6995050 Report a problem | ||
| 3/26/2014 | Sold | $312,500+56.3%$96/sqft |
Source: Public Record Report a problem | ||
| 10/20/2011 | Sold | $200,000$61/sqft |
Source: Public Record Report a problem | ||
Public tax history
| Year | Property taxes | Tax assessment |
|---|---|---|
| 2026 | $3,147 +10% | $89,121 -0.7% |
| 2025 | $2,862 +3.5% | $89,734 -4.4% |
| 2024 | $2,764 -0.1% | $93,871 +26.1% |
| 2023 | $2,766 +6.4% | $74,413 +24.2% |
| 2022 | $2,600 -5% | $59,890 +13.9% |
| 2021 | $2,737 +3.1% | $52,560 +0.7% |
| 2020 | $2,655 +2.7% | $52,195 +11% |
| 2019 | $2,585 | $47,040 +21.3% |
| 2018 | $2,585 -4.2% | $38,793 +16.4% |
| 2017 | $2,699 +4.8% | $33,325 +1.3% |
| 2016 | $2,574 | $32,888 +6.8% |
| 2015 | $2,574 +7.9% | $30,784 +6.7% |
| 2014 | $2,385 | $28,863 |
| 2013 | -- | -- |
| 2012 | -- | -- |
| 2011 | -- | -- |
| 2010 | $1,557 +235.8% | -- |
| 2009 | $464 -18.6% | -- |
| 2008 | $569 | -- |
| 2007 | -- | -- |
Find assessor info on the county website
Monthly payment
Est. payment
Payment breakdown
Explore the cost of this home by adjusting the details. Changes won't be saved.Climate risks
Neighborhood: 86018
Nearby schools
Schools provided by the listing agent
- Elementary: Maine Consolidated School
- Middle: Maine Consolidated School
- High: Flagstaff High School
- District: Maine Consolidated School District
Source: ARMLS. This data may not be complete. We recommend contacting the local school district to confirm school assignments for this home.

Similar homes
- $899,0003 bd2 ba2.3k sqft1665 E BROKEN ARROW Drive, Williams, AZ 86046For Sale
 MLS ID #7096581, Jacob Chapman, Realty85. ARMLS
 - $999,9993 bd2 ba2.6k sqft7042 E Robin Hood Rd, Williams, AZ 86046For Sale
 MLS ID #203016, Craig Marsino, Realty85. NAZMLS
 - $950,0003 bd2 ba1.9k sqft2175 S EAGLE CREEK Lane, Williams, AZ 86046For Sale
 MLS ID #6981739, Frank Martin Jr., A.Z. & Associates. ARMLS
 - $873,0003 bd3 ba2.1k sqft207 N STONEMAN Boulevard, Williams, AZ 86046For Sale
 MLS ID #6999430, Jarom D Rogers, eXp Realty. ARMLS
 - $935,0004 bd3 ba2.1k sqft8187 N Buena Vista Trl, Williams, AZ 86046For SaleMLS ID #205874, Lucas Cowan, Real Broker. NAZMLS
- $810,0003 bd2 ba2.6k sqft2223 E Arizona St, Williams, AZ 86046For SaleMLS ID #204767, Justin Bemis, Real Broker. NAZMLS
- $950,0004 bd3 ba2.4k sqft691 S Torrey Pines Dr, Williams, AZ 86046For SaleMLS ID #204540, Danielle Worthington, Highland Meadows Real Estate. NAZMLS
- $929,0003 bd2 ba2.1k sqft2943 W Castle Pines Dr, Williams, AZ 86046For SaleMLS ID #205867, Jonathan Bodeen, HomeSmart. NAZMLS
- $829,0003 bd2 ba2.2k sqft3095 E Pinetree Dr, Williams, AZ 86046For SaleMLS ID #203821, Amanda Maestas, Realty One Group, Mountain Desert. NAZMLS
- $850,0003 bd3 ba2.1k sqft2610 Rock Spring Ct, Williams, AZ 86046For SaleMLS ID #203955, Danielle Worthington, Highland Meadows Real Estate. NAZMLS
- $829,5004 bd3 ba2.5k sqft2933 W Castle Pines Dr, Williams, AZ 86046For SaleMLS ID #205090, Mary G Monday, RE/MAX Fine Properties. NAZMLS
- $965,0005 bd4 ba2.8k sqft3216 S Gillenwater Dr, Flagstaff, AZ 86005For SaleMLS ID #206302, Sara L Young, eXp Realty. NAZMLS
- $915,0003 bd2 ba2.5k sqft2774 Kona Trl, Flagstaff, AZ 86005For SaleMLS ID #205073, Mark Greinke, Realty One Group, Mountain Desert. NAZMLS
- $775,0003 bd3 ba2.1k sqft800 Wells Fargo Dr, Williams, AZ 86046For SaleMLS ID #205785, Arthur T Wilder, Realty One Group, Mountain Desert. NAZMLS
- $1,045,0006 bd3 ba3.6k sqft4646 Fossil Creek Dr, Bellemont, AZ 86015For SaleMLS ID #202751, Randy M Shuffler, Realty ONE Group, Mountain Desert. NAZMLS
- $850,0004 bd3 ba2.8k sqft2769 Saint Andrews, Williams, AZ 86046For SaleMLS ID #204823, Kristina Henson, Compass. NAZMLS
