Feel like you are on vacation, without ever leaving home! This one owner home has everything you need. The main level offers an open floor plan complete with arched doorways. There is a private office to work peacefully from home. The kitchen is a dream with granite countertops, stainless steel appliances, gas range, and walk-in pantry. The family room has vaulted ceiling and gas fireplace. The primary suite is also located on the main level and has a walk-in tiled shower and dual vanities. To finish out the main level you have a deluxe laundry room with built in lockers and a powder room. Upstairs are 3 additional bedrooms, a full bathroom and a loft area. New carpet has been installed throughout the upstairs. The daylight basement gives you plenty of space for a 2nd living area, a workout room, play area, or whatever your needs might be. There is also a 5th bedroom and full bathroom on this level …perfect for guests. Enjoy the outdoor oasis that this home offers with the 18’ x 40’ pool. Perfect your dives off the diving board or shoot some water hoops. Relax around the firepit roasting S’mores or take the chill off with a dip in the hot tub (negotiable). Additionally, have plenty of space for cars and equipment in the 3-car garage. This home has all new carpet and paint. All you need to do is move in! Schedule a private tour today!
Closed
$505,000
13092 Claret Ct, Fort Wayne, IN 46845
5beds
3,791sqft
Single Family Residence
Built in 2014
0.26 Acres Lot
$522,200 Zestimate®
$--/sqft
$3,239 Estimated rent
Home value
$522,200
$496,000 - $548,000
$3,239/mo
Zestimate® history
Owner options
List your home for rent
$3,239/mo
Rent Zestimate®
Find your next renter with Zillow Rental Manager. Plus, with online applications, you can quickly screen prospective tenants – for free.
$3,239/mo
Rent Zestimate®
Refinance and save
$3,431/mo
Est. payment
Refinancing to a lower rate could help reduce your monthly payments and save thousands over the life of the loan.
$3,431/mo
Est. payment
Explore your selling options
Work with a Zillow partner agent
Leverage their expertise and Zillow's premium Showcase listings to get your home seen by more buyers.
Get startedList with your own agent
Get your home in front of millions of buyers by listing it on Zillow.
Learn how to do itSell it yourself
Take full control of how buyers see your home on Zillow by listing For Sale by Owner (FSBO).
List your homeWhat's special
Zillow last checked:
Listing updated:
Listed by:
Melissa Little 260-888-4363,
Noll Team Real Estate
Bought with:
Melissa M Maddox, RB14022424
North Eastern Group Realty
Source: IRMLS,MLS#: 202435292
Facts & features
Interior
Bedrooms & bathrooms
- Bedrooms: 5
- Bathrooms: 4
- Full bathrooms: 3
- 1/2 bathrooms: 1
- Main level bedrooms: 1
Bedroom 1
- Level: Main
Bedroom 2
- Level: Upper
Family room
- Level: Lower
- Area: 330
- Dimensions: 22 x 15
Kitchen
- Level: Main
- Area: 288
- Dimensions: 24 x 12
Living room
- Level: Main
- Area: 357
- Dimensions: 21 x 17
Heating
- Natural Gas, Forced Air
Cooling
- Central Air
Appliances
- Included: Disposal, Range/Oven Hk Up Gas/Elec, Dishwasher, Microwave, Refrigerator, Gas Range, Electric Water Heater, Water Softener Rented
- Laundry: Dryer Hook Up Gas/Elec
Features
- 1st Bdrm En Suite, Breakfast Bar, Cathedral Ceiling(s), Tray Ceiling(s), Countertops-Solid Surf, Eat-in Kitchen, Entrance Foyer, Open Floorplan, Pantry, Double Vanity, Stand Up Shower, Tub and Separate Shower, Tub/Shower Combination, Main Level Bedroom Suite, Formal Dining Room, Great Room, Custom Cabinetry
- Flooring: Carpet, Laminate, Vinyl
- Doors: Six Panel Doors
- Windows: Window Treatments, Blinds
- Basement: Daylight,Full,Partially Finished,Finished,Concrete,Sump Pump
- Attic: Pull Down Stairs,Storage
- Number of fireplaces: 1
- Fireplace features: Family Room, Gas Log
Interior area
- Total structure area: 3,891
- Total interior livable area: 3,791 sqft
- Finished area above ground: 2,379
- Finished area below ground: 1,412
Property
Parking
- Total spaces: 3
- Parking features: Attached, Garage Door Opener, Concrete
- Attached garage spaces: 3
- Has uncovered spaces: Yes
Features
- Levels: Two
- Stories: 2
- Patio & porch: Patio
- Exterior features: Fire Pit
- Fencing: Vinyl
Lot
- Size: 0.26 Acres
- Dimensions: 83x138
- Features: Cul-De-Sac, Level, City/Town/Suburb, Near Walking Trail
Details
- Parcel number: 020229229005.000058
- Other equipment: Pool Equipment, Sump Pump
Construction
Type & style
- Home type: SingleFamily
- Architectural style: Traditional
- Property subtype: Single Family Residence
Materials
- Stone, Vinyl Siding, Cement Board
- Roof: Asphalt,Shingle
Condition
- New construction: No
- Year built: 2014
Utilities & green energy
- Gas: NIPSCO
- Sewer: City
- Water: City
- Utilities for property: Cable Connected
Community & HOA
Community
- Features: Sidewalks
- Security: Carbon Monoxide Detector(s), Smoke Detector(s), Radon System
- Subdivision: Ravenswood
HOA
- Has HOA: Yes
- HOA fee: $150 annually
Location
- Region: Fort Wayne
Financial & listing details
- Tax assessed value: $514,900
- Annual tax amount: $4,208
- Date on market: 9/12/2024
- Listing terms: Cash,Conventional,FHA,VA Loan
Price history
| Date | Event | Price |
|---|---|---|
| 10/28/2024 | Sold | $505,000+1% |
Source:  IRMLS #202435292 Report a problem IRMLS #202435292 Report a problem | ||
| 9/16/2024 | Pending sale | $499,900 |
Source: IRMLS #202435292 Report a problem | ||
| 9/14/2024 | Listed for sale | $499,900 |
Source: IRMLS #202435292 Report a problem | ||
Public tax history
| Year | Property taxes | Tax assessment |
|---|---|---|
| 2025 | $4,121 -1.7% | $514,900 +5.1% |
| 2024 | $4,193 +12.3% | $490,100 +0.9% |
| 2023 | $3,734 +11.4% | $485,500 +10.9% |
| 2022 | $3,352 | $437,700 +17.6% |
| 2021 | -- | $372,100 +4.3% |
| 2020 | $3,147 -38.9% | $356,800 +4.3% |
| 2019 | $5,155 +49.7% | $342,000 +3.6% |
| 2018 | $3,444 +6.3% | $330,200 +1.7% |
| 2017 | $3,241 +12.6% | $324,700 +3.4% |
| 2016 | $2,877 +94538.2% | $314,100 +52250% |
| 2014 | $3 | $600 |
Find assessor info on the county website
Neighborhood: 46845
Nearby homes
- $404,4004 bd3 ba2.3k sqft13097 Claret Ct, Fort Wayne, IN 46845Off Market

- $358,0004 bd3 ba2k sqft13084 Claret Ct, Fort Wayne, IN 46845Sold
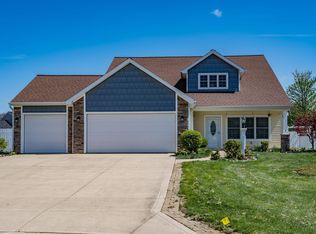
- $352,5004 bd2 ba2k sqft1523 Tara Bella Ln, Fort Wayne, IN 46845Off Market
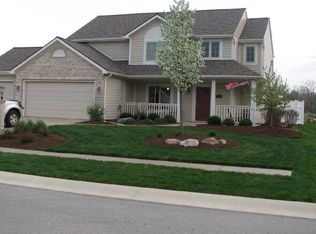
- $303,2003 bd2 ba1.5k sqft1529 Tara Bella Ln, Fort Wayne, IN 46845Off Market
- $364,3004 bd3 ba2.1k sqft13091 Claret Ct, Fort Wayne, IN 46845Off Market
- $395,1004 bd3 ba3.2k sqft1515 Tara Bella Ln, Fort Wayne, IN 46845Off Market
- $322,9003 bd2 ba1.8k sqft13068 Claret Ct, Fort Wayne, IN 46845Off Market
- $442,8004 bd4 ba2.9k sqft1535 Tara Bella Ln, Fort Wayne, IN 46845Off Market
Nearby schools
GreatSchools rating
- 6/10Aspen Meadow Elementary SchoolGrades: K-5Distance: 1.3 mi
- 7/10Carroll Middle SchoolGrades: 6-8Distance: 2 mi
- 8/10Carroll High SchoolGrades: 9-12Distance: 2.3 mi
Schools provided by the listing agent
- Elementary: Eel River
- Middle: Carroll
- High: Carroll
- District: Northwest Allen County
Source: IRMLS. This data may not be complete. We recommend contacting the local school district to confirm school assignments for this home.
Sell for more on Zillow
Get a Zillow Showcase℠ listing at no additional cost and you could sell for .
$522,200
2% more
+$10,444
With Zillow Showcase(estimated)
$532,644
Sell for more on Zillow
Get a Zillow Showcase℠ listing at no additional cost and you could sell for .
$522,200
2% more
+$10,444
With Zillow Showcase(estimated)
$532,644
- Indiana
- Allen County
- Fort Wayne
- 46845
- 13092 Claret Ct
