Skip main navigation
Off market
  • $453,200

    1535 Tara Bella Ln, Fort Wayne, IN 46845

    4beds
    2,957sqft
    SingleFamily
    Built in 2011
    0.26 Acres Lot
    $453,200 Zestimate®
    $153/sqft
    $2,792 Estimated rent

    Home value

    $453,200

    $431,000 - $476,000

    $2,792/mo

    Zestimate® history
    Loading
    Loading...

    Owner options

    List your home for rent

    $2,792/mo

    Rent Zestimate®

    Find your next renter with Zillow Rental Manager. Plus, with online applications, you can quickly screen prospective tenants – for free.

    Learn more

    $2,792/mo

    Rent Zestimate®

    Refinance and save

    $2,997/mo

    Est. payment

    Refinancing to a lower rate could help reduce your monthly payments and save thousands over the life of the loan.

    See today's rates

    $2,997/mo

    Est. payment

    Explore your selling options

    Work with a Zillow partner agent

    Leverage their expertise and Zillow's premium Showcase listings to get your home seen by more buyers.

    Get started

    List with your own agent

    Get your home in front of millions of buyers by listing it on Zillow.

    Learn how to do it

    Sell it yourself

    Take full control of how buyers see your home on Zillow by listing For Sale by Owner (FSBO).

    List your home

    What's special

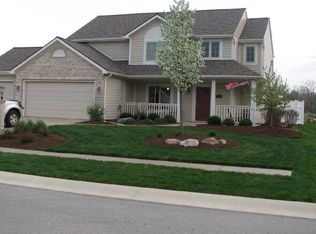
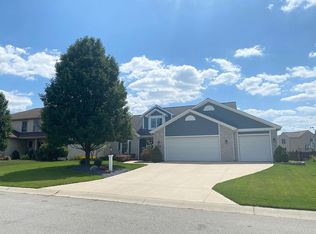
    Excellent condition, Many upgrades, 4 bedroom, 3.5 baths, full finished basement, 3 car garage, 16' x 32' top of the line inground pool. Impressive entrance with vinyl plank flooring and 2 story foyer. Large GR w/gas fireplace with ceramic surround. Den off foyer currently being used as bedroom. Nice sized kitchen with corner pantry, island, extra can lighting. 4 bedrooms up. Master bath with 4' shower. Very open living area at the back of the house. Satin nickel hardware, painted woodwork, arched interior doors. Basement is finished with 3 rooms for various activities and play areas. Exterior front of home upgraded with shakes, stone and Carriage style garage doors with windows. 3 car garage is finished with stone on garage columns. Beautiful back yard with inground pool, heat pump heater, lockable automatic cover, vinyl privacy fenced for privacy and security, trees to back for privacy as well. Fence is located inside the easements. Professionally landscaped yard. 3rd car garage has pull down and floored attic. Water jet sump pump, rarely runs. Two 50 gallon hot water heaters. 5' x 22' covered front porch. 10' x 12' patio. Loads of area finished around the pool. Exclusions are: The Swing set, portable firepit, basketball goal and post, freezer in garage, dryer, generator, home theater equipment. Listing contingent upon availability of 18007 Lima Rd, Huntertown

    This property is off market, which means it's not currently listed for sale or rent on Zillow. This may be different from what's available on other websites or public sources.
    Facts & features

    Interior

    Bedrooms & bathrooms
    • Bedrooms: 4
    • Bathrooms: 4
    • Full bathrooms: 3
    • 1/2 bathrooms: 1
    Heating
    • Other
    Cooling
    • Central
    Features
    • Basement: Finished
    • Has fireplace: Yes
    • Fireplace features: Electric
    Interior area
    • Total interior livable area: 2,957 sqft

    Property

    Parking
    • Parking features: Garage - Attached
    Lot
    • Size: 0.26 Acres
    Details
    • Parcel number: 020229226019000058

    Construction

    Type & style
    • Home type: SingleFamily
    • Architectural style: Traditional
    Materials
    • Frame
    • Roof: Other
    Condition
    • Year built: 2011

    Utilities & green energy

    • Sewer: City

    Community & HOA

    HOA
    • Has HOA: Yes
    • HOA fee: $235 monthly
    Location
    • Region: Fort Wayne

    Financial & listing details

    • Price per square foot: $153/sqft
    • Tax assessed value: $450,600
    • Annual tax amount: $3,568

    Price history

    DateEventPrice
    5/30/2018Listing removed$289,900$98/sqft
    Source: Mike Thomas Associates, Inc. #201822392 Report a problem
    5/28/2018Listed for sale$289,900$98/sqft
    Source: Mike Thomas Associates, Inc. #201822392 Report a problem

    Public tax history

    YearProperty taxesTax assessment
    2025$3,568 -1.3%$450,600 +4.6%
    2024$3,616 +12.5%$430,800 +1%
    2023$3,215 +13.2%$426,700 +11%
    2022$2,840 $384,300 +18.6%
    2021-- $323,900 +4.2%
    2020$2,651 +0.6%$310,900 +4.8%
    2019$2,636 -3.2%$296,800 +3.5%
    2018$2,724 +0.4%$286,900 +1.2%
    2017$2,713 -4.7%$283,600 +3.2%
    2016$2,846 +22.4%$274,700 +18%
    2014$2,324 +5.7%$232,800 +5.9%
    2013$2,199 +16%$219,900 +16%
    2011$1,895 $189,500 +47275%
    2010-- $400
    2007-- $400
    2005-- $400
    Find assessor info on the county website

    Neighborhood: 46845

    Nearby schools

    GreatSchools rating
    Schools provided by the listing agent
    • Elementary: Eel River
    • Middle: Carroll
    • High: Carroll
    • District: Northwest Allen County

    Source: The MLS. This data may not be complete. We recommend contacting the local school district to confirm school assignments for this home.

    Get pre-qualified for a loan
    At Zillow Home Loans, we can pre-qualify you in as little as 5 minutes with no impact to your credit score.

    An equal housing lender. NMLS #10287.

    Sell for more on Zillow
    Get a Zillow Showcase℠ listing at no additional cost and you could sell for .
    $453,200
    2% more
    +$9,064
    With Zillow Showcase(estimated)
    $462,264