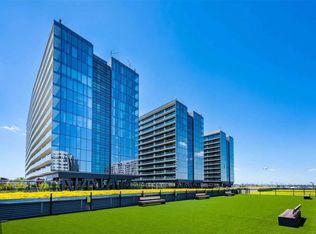
Rarely available 1,439 SF corner residence at the prestigious Grand Three, featuring 3 bedrooms, 2 full bathrooms, and a private balcony. One of the largest residential floor plans in the building, this expansive home offers generous proportions, multiple exposures, and abundant natural light in the heart of Downtown Flushing.
The thoughtfully designed layout features expansive living and dining areas with a seamless flow for everyday living and entertaining. The primary suite offers generous space and privacy, while the additional bedrooms provide flexibility for family living, guests, or a home office. A private balcony extends the living space outdoors and provides an ideal setting for relaxation.
Residents enjoy access to the Grand Club amenities, including an indoor swimming pool, fitness center, lounge spaces, outdoor recreation areas, and 24-hour attended services. Direct elevator access to Sky View Center adds exceptional convenience, with shopping, dining, supermarkets, and everyday services just moments away.
Ideally located near the 7 Train, LIRR, major bus routes, and Downtown Flushing’s vibrant commercial district, this residence combines generous living space, full-service condominium amenities, and exceptional accessibility in one of Queens’ most sought-after residential communities.
Active
$1,398,000
131-01 40th Rd #11A, Flushing, NY 11354
3beds
1,439sqft
Condominium
Built in 2016
-- sqft lot
$1,360,800 Zestimate®
$972/sqft
$1,677/mo HOA
What's special
Corner residenceAbundant natural lightMultiple exposuresPrivate balconyExpansive homeGenerous proportions
- 84 days
- 276
- 6
Zillow last checked:
Listing updated:
Listed by:
B Square Realty 646-889-9988,
Li Barbie Li
Source: StreetEasy,MLS#: S1835075
Facts & features
Interior
Bedrooms & bathrooms
- Bedrooms: 3
- Bathrooms: 2
- Full bathrooms: 2
Rooms
- Room types: Childrens Playroom, Package Room
Cooling
- Central Air
Appliances
- Included: Dishwasher, Washer/Dryer
- Laundry: Inside
Features
- Has fireplace: No
Interior area
- Total structure area: 1,439
- Total interior livable area: 1,439 sqft
Property
Features
- Patio & porch: Other
- Exterior features: Courtyard, Balcony
- Pool features: Swimming Pool
- Has view: Yes
- View description: City, Skyline
Details
- Parcel number: 050663051
- Special conditions: Resale
Construction
Type & style
- Home type: Condo
- Property subtype: Condominium
Condition
- Year built: 2016
Community & HOA
Community
- Features: Doorman
- Security: Doorman
- Subdivision: Flushing
HOA
- Has HOA: Yes
- Amenities included: Laundry, Fitness Center, Elevator(s), Concierge
- Services included: Maintenance
- HOA fee: $1,677 monthly
Location
- Region: Flushing
Financial & listing details
- Price per square foot: $972/sqft
- Tax assessed value: $286,645
- Annual tax amount: $12,228
- Date on market: 6/29/2026
Estimated market value
$1,360,800
$1.29M - $1.43M
$5,927/mo
Price history
| Date | Event | Price |
|---|---|---|
| 6/29/2026 | Listed for sale | $1,398,000-8.6%$972/sqft |
Source:  OneKey® MLS as distributed by MLS GRID #1017263 Report a problem OneKey® MLS as distributed by MLS GRID #1017263 Report a problem | ||
| 5/15/2026 | Listing removed | $1,530,000$1,063/sqft |
Source: StreetEasy #S1801542 Report a problem | ||
| 11/15/2025 | Listed for sale | $1,530,000+4.4%$1,063/sqft |
Source: OneKey® MLS as distributed by MLS GRID #936086 Report a problem | ||
| 6/29/2021 | Sold | $1,465,149$1,018/sqft |
Source: Public Record Report a problem | ||
Public tax history
| Year | Property taxes | Tax assessment |
|---|---|---|
| 2025 | -- | $128,990 +13.5% |
| 2024 | -- | $113,664 +1.3% |
| 2023 | -- | $112,222 +2% |
| 2022 | -- | $109,984 +16.4% |
| 2021 | -- | $94,469 -2.4% |
| 2020 | $11,867 +4.9% | $96,788 +2.9% |
| 2019 | $11,312 +202.8% | $94,048 +217.5% |
| 2018 | $3,736 | $29,619 |
Find assessor info on the county website
Monthly payment
Climate risks
Neighborhood: Flushing
Similar homes
- $1,380,0002 bd2 ba1k sqftTangram House South Condominium, Flushing, NY 11354Active
 MLS ID #S1809593, Margaret Cheung-Lin, Listing by: Keller Williams Realty Gold Coast. StreetEasy
 - $1,399,9002 bd2 ba1.1k sqft33-66 Farrington Street #10A, Flushing, NY 11354For Sale

 MLS ID #1022230, Vera Y. Wu, Listing by: Winzone Realty Inc. OneKey® MLS as distributed by MLS GRID
 - $1,298,0002 bd2 ba1.1k sqft134-37 35th Ave #11A, Flushing, NY 11354For Sale
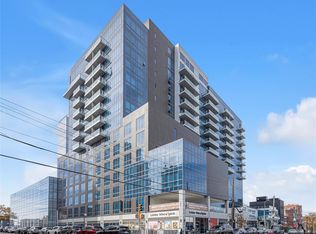 MLS ID #1041734, Steven Leong, Listing by: New Group Realty Inc. OneKey® MLS as distributed by MLS GRID
 - $1,250,0002 bd2 ba975 sqft13835 39th Ave APT 4B, Flushing, NY 11354Active
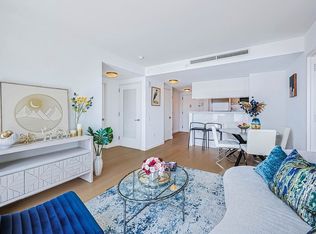 MLS ID #S1832254, Lin Pan, Listing by: Lin Pan Realty Group LLC. StreetEasy
 - $929,0002 bd2 ba990 sqft131-05 40 Road #16J, Flushing, NY 11354For SaleMLS ID #1013341, Chia Chun Leung, Listing by: Charles Rutenberg Realty Inc. OneKey® MLS as distributed by MLS GRID
- $1,160,0002 bd2 ba803 sqft133-25 37TH Avenue #7B, Flushing, NY 11354For SaleMLS ID #1046105, Hsin Yuan Yang, Listing by: E Realty International Corp. OneKey® MLS as distributed by MLS GRID
- $1,135,5002 bd2 ba803 sqft133-25 37TH Avenue #5C, Flushing, NY 11354For SaleMLS ID #1046064, Hsin Yuan Yang, Listing by: E Realty International Corp. OneKey® MLS as distributed by MLS GRID
- $1,180,0002 bd2 ba878 sqft38-20 Parsons Boulevard #528, Flushing, NY 11354New ConstructionMLS ID #1022542, Hsin Yuan Yang, Listing by: E Realty International Corp. OneKey® MLS as distributed by MLS GRID
- $749,0001 bd1 ba772 sqft13103 40th Road #9N, Flushing, NY 11354For SaleMLS ID #1011435, Jianing Carlisle, Listing by: Fultonex Realty LLC. OneKey® MLS as distributed by MLS GRID
- $880,0001 bd1 ba793 sqft13101 40th Road #PH3T, Flushing, NY 11354For SaleMLS ID #983329, Margaret Cheung Lin, Listing by: Keller Williams Rty Gold Coast. OneKey® MLS as distributed by MLS GRID
