Immediately Available: A Studio apartment is now for Sale in The Kew Manor, an immaculate Co-op building in Kew Gardens. The Apartment is located on the 5th floor of a six-story building. It features good lighting and has hardwood floors throughout. In the kitchen there is a range oven and refrigerator. There is room for an AC window unit, the apartment comes cable ready. For security purposes, building access and entry is handled by the Butterfly MX System for visitors. The building has a laundry room in the basement, a mini-gym, a social-room for entertainment and also has its own Porter, and a Superintendent on site. A small garden for relaxation and reading is located in the front of the building, and a garage for residents is in the basement, but availability is subject to a waiting list. Transportation: 5-10 Min walk to NYC Subway (E & J); 5 Min walk to MTA Bus Lines (54/56); and JFK Airport is a 5-7 min car ride.
For sale
$190,000
131-11 Kew Gardens Road #50, Kew Gardens, NY 11418
0beds
600sqft
Stock Cooperative, Residential
Built in 1960
-- sqft lot
$-- Zestimate®
$317/sqft
$-- HOA
What's special
Cable readyHardwood floors throughoutGood lightingSocial-room for entertainmentRange oven
- 31 days |
- 182 |
- 6 |
Zillow last checked:
Listing updated:
Listed by:
HomeSmart CrossIsland 718-341-9800,
Fredrick J. Oyugi 203-223-0717
Source: OneKey® MLS as distributed by MLS GRID,MLS#: 1019118
Facts & features
Interior
Bedrooms & bathrooms
- Bedrooms: 0
- Bathrooms: 1
- Full bathrooms: 1
Other
- Description: STUDIO
Heating
- Baseboard, Electric, Natural Gas
Cooling
- Wall/Window Unit(s)
Appliances
- Included: Gas Cooktop, Gas Oven, Refrigerator
Features
- Open Floorplan
- Flooring: Hardwood
- Windows: Blinds
- Basement: Finished
- Attic: None
- Has fireplace: No
Interior area
- Total structure area: 600
- Total interior livable area: 600 sqft
Property
Parking
- Total spaces: 30
- Parking features: Garage
- Garage spaces: 30
Features
- Levels: One
- Exterior features: Courtyard
Lot
- Size: 0.67 Acres
- Features: Near Public Transit, Near Shops
Details
- Parcel number: 096290001420642950
- Special conditions: None
Construction
Type & style
- Home type: Cooperative
- Property subtype: Stock Cooperative, Residential
Materials
- Block, Brick
Condition
- Year built: 1960
Details
- Builder model: KEW MANOR
Utilities & green energy
- Sewer: Public Sewer
- Water: Public
- Utilities for property: Trash Collection Public
Community & HOA
Community
- Security: Security System
- Subdivision: Kew Manor
HOA
- Has HOA: No
- Amenities included: Fitness Center, Security
- Services included: Maintenance Structure, Gas, Heat, Hot Water, Sewer, Snow Removal, Trash
Location
- Region: Richmond Hill
Financial & listing details
- Price per square foot: $317/sqft
- Date on market: 6/26/2026
- Cumulative days on market: 31 days
- Listing agreement: Exclusive Right To Sell
Estimated market value
Not available
Estimated sales range
Not available
Not available
Price history
| Date | Event | Price |
|---|---|---|
| 6/26/2026 | Listed for sale | $190,000+11.8%$317/sqft |
Source:  OneKey® MLS as distributed by MLS GRID #1019118 Report a problem OneKey® MLS as distributed by MLS GRID #1019118 Report a problem | ||
| 11/14/2006 | Sold | $170,000$283/sqft |
Source: Public Record Report a problem | ||
Public tax history
| Year | Property taxes | Tax assessment |
|---|---|---|
| 2010 | -- | -- |
| 2009 | -- | -- |
| 2008 | -- | -- |
| 2007 | -- | -- |
Find assessor info on the county website
Monthly payment
Climate risks
Neighborhood: Kew Gardens
Nearby schools
GreatSchools rating
- 6/10Ps 99 Kew GardensGrades: K-6Distance: 0.6 mi
- 5/10Jhs 217 Robert A Van WyckGrades: 6-8Distance: 0.6 mi
- 3/10Hillcrest High SchoolGrades: 9-12Distance: 1 mi
Schools provided by the listing agent
- Elementary: Acad For Excellence-Arts (The)
- Middle: York Early College Academy
- High: Forest Hills High School
Source: OneKey® MLS as distributed by MLS GRID. This data may not be complete. We recommend contacting the local school district to confirm school assignments for this home.
- $347,500-- bd-- ba-- sqft131-11 Kew Gardens Rd APT 3K, Richmond Hill, NY 11418Off Market
- $222,0001 bd1 ba700 sqft131-11 Kew Gardens Rd #3-M, Richmond Hill, NY 11418Sold
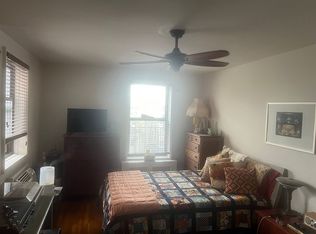
- $289,100-- bd-- ba-- sqft131-11 Kew Gardens Rd APT 6D, Richmond Hill, NY 11418Off Market
- $330,200-- bd-- ba-- sqft131-11 Kew Gardens Rd APT 6F, Richmond Hill, NY 11418Off Market
- $220,2001 bd1 ba850 sqft131-11 Kew Gardens Rd APT 6L, Richmond Hill, NY 11418Off Market
- $321,200-- bd-- ba-- sqft131-11 Kew Gardens Rd APT 4K, Richmond Hill, NY 11418Off Market
- $260,400-- bd-- ba-- sqft131-11 Kew Gardens Rd APT 2M, Richmond Hill, NY 11418Off Market
- $275,000-- bd-- ba-- sqft131-11 Kew Gardens Rd APT 2E, Queens, NY 11418Sold
A local agent can set up tours, give advice and negotiate with sellers.
Similar homes
- $198,000-- bd1 ba550 sqft140-50 Burden Cres #2, Jamaica, NY 11435For Sale
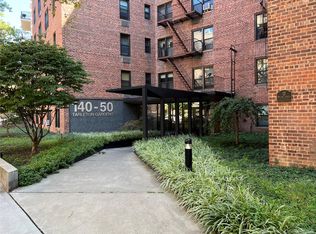 MLS ID #11877735, Sarah Kim, Listing by: Compass. NY State MLS
 - $199,0001 bd1 ba800 sqft143-50 Hoover Avenue #104, Briarwood, NY 11435For Sale
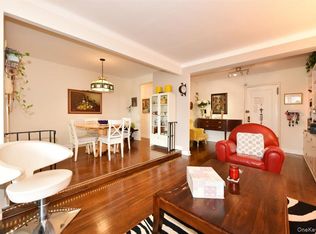
 MLS ID #1029350, Rafael Ching, Listing by: Keller Williams Realty Greater. OneKey® MLS as distributed by MLS GRID
 - $215,0001 bd1 ba700 sqft83-15 116th Street #3E, Richmond Hill, NY 11418For Sale
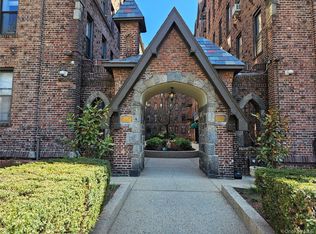 MLS ID #983510, Mohamed Ali, Listing by: Coldwell Banker Kueber Realty. OneKey® MLS as distributed by MLS GRID
 - $199,9991 bd1 ba741 sqft123-40 83rd Avenue #2C, Kew Gardens, NY 11415For Sale
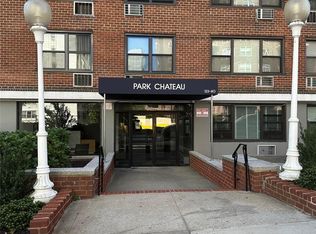 MLS ID #916269, Imani Cousar, Listing by: Exit Realty DKC. OneKey® MLS as distributed by MLS GRID
 - $178,000-- bd1 ba550 sqft84-23 Manton Street #4A, Briarwood, NY 11435For SaleMLS ID #856894, Mathin T. Maw, Listing by: Winzone Realty Inc. OneKey® MLS as distributed by MLS GRID
- $188,0001 bd1 ba500 sqft12325 82nd Avenue #2T, Kew Gardens, NY 11415For SaleMLS ID #903272, Harry S. Cisneros, Listing by: Co Op Connection. OneKey® MLS as distributed by MLS GRID
- $185,0001 bd1 ba775 sqft88-25 155th Ave #3M, Howard Beach, NY 11414For SaleMLS ID #999612, Christina Tagliavia, Listing by: Esquire Realty Ciaramella & Co. OneKey® MLS as distributed by MLS GRID
- $199,9991 bd-- ba409 sqft1431 108 #10A, Brooklyn, NY 11236For SaleMLS ID #11874921, Jean Paul Ho, Listing by: BROOKLYN REAL PROPERTY INC. NY State MLS
- $195,000-- bd1 ba550 sqft150-25 72 nd Road #1L, Kew Garden Hills, NY 11367For SaleMLS ID #923417, Zenxin Wang, Listing by: Pique Property Inc. OneKey® MLS as distributed by MLS GRID
- $220,0001 bd1 ba750 sqft15131 88th St APT 2F, Queens, NY 11414For SaleMLS ID #2603877, Sufiya Syed, Listing by: DiTommaso Real Estate. SIBOR
- $150,000-- bd1 ba600 sqft89-15 Parsons Boulevard #7D, Jamaica, NY 11432For SaleMLS ID #1027214, Travis Jackson, Listing by: Realty Executives Powerhouse. OneKey® MLS as distributed by MLS GRID
- $205,0001 bd1 ba700 sqft14117 78th Rd APT 1O, Kew Garden Hl, NY 11367ActiveMLS ID #S1795190, Danhua Zhang, Listing by: WRL Realty, LLC. StreetEasy
- $190,0001 bd1 ba900 sqft87-56 Francis Lewis Boulevard #A47, Queens Village, NY 11427For SaleMLS ID #990752, Lenora Moody, Listing by: Island Advantage Realty LLC. OneKey® MLS as distributed by MLS GRID
- $199,0001 bd1 ba800 sqft2229 Knapp St APT 4F, Brooklyn, NY 11229ActiveMLS ID #S1839723, Vladimir-Zeev Levitan Levitan, Listing by: Remax Edge. StreetEasy
- $199,0001 bd1 ba700 sqft8616 60th Avenue #5P, Elmhurst, NY 11373For SaleMLS ID #979345, Mohammed Karim, Listing by: Exit Realty Prime. OneKey® MLS as distributed by MLS GRID
- $199,000-- bd1 ba402 sqft98-10 64th Avenue #3J, Rego Park, NY 11374For SaleMLS ID #967361, Thomas Balbone, Listing by: Parkside Realty of Queens Inc. OneKey® MLS as distributed by MLS GRID
- $225,000-- bd1 ba600 sqft142-05 Roosevelt Avenue #721, Flushing, NY 11354For SaleMLS ID #1013470, Hsio Chu Chiu, Listing by: Winzone Realty Inc. OneKey® MLS as distributed by MLS GRID
- $240,0001 bd1 ba750 sqft89-00 170th Street #10M, Jamaica, NY 11432For SaleMLS ID #995544, Khandaker M. Ahammad, Listing by: Exit Realty Prime. OneKey® MLS as distributed by MLS GRID
- $219,0001 bd1 ba900 sqft8900 170th Street #8M, Jamaica, NY 11432For SaleMLS ID #990767, Mohammad S. Islam, Listing by: United Prestige. OneKey® MLS as distributed by MLS GRID
- $199,000-- bd1 ba400 sqftThe Reypen Arms, Jersey City, NJ 07306For SaleMLS ID #260013329, NATALIE ESFANDIARI. HCMLS
