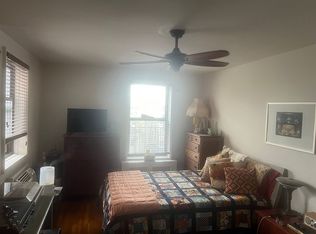
Welcome to Kew Manor, a lovely cooperative apartment building in the heart of Kew Gardens. This oversized 3 bedroom one full bathroom unit has plenty of living space, and closets galore for ample storage. (The 3rd bedroom pictured is a dining room conversion). Hardwood flooring, updated kitchen, and a neutral tone tile bathroom. The building has a Butterfly FX security system that allows you to view visitors on camera from your cell phone and securely buzz in visitors and service people. The building has a laundry room in the basement. Parking is available by wait-list. Close to the E and F trains, LIRR, and Q54 and 56. This building requires a 20% down payment and has a maintenance of $959.32 which includes gas, heat, water, sewer, and trash collection. There is no flip tax for sellers (which means higher profits at your point of sale), and pets are allowed upon board approval.
Pending
$279,000
131-11 Kew Gardens Rd #5F, Richmond Hill, NY 11418
3beds
--sqft
Stock Cooperative, Residential
Built in 1960
-- sqft lot
$-- Zestimate®
$--/sqft
$-- HOA
What's special
Neutral tone tile bathroomHardwood flooringUpdated kitchenPlenty of living space
- 436 days
- 57
- 1
Zillow last checked:
Listing updated:
Listed by:
Esquire Realty Ciaramella & Co 917-257-1584,
Christina Tagliavia 347-702-2402,
Brina Ciaramella 917-257-1584,
Esquire Realty Ciaramella & Co
Source: OneKey® MLS as distributed by MLS GRID,MLS#: 894754
Facts & features
Interior
Bedrooms & bathrooms
- Bedrooms: 3
- Bathrooms: 1
- Full bathrooms: 1
Heating
- Natural Gas, See Remarks, Steam
Cooling
- Wall/Window Unit(s)
Appliances
- Included: Gas Range, Microwave, Refrigerator, Stainless Steel Appliance(s)
- Laundry: In Basement, Laundry Room
Features
- Eat-in Kitchen
- Flooring: Hardwood
- Basement: Finished,See Remarks
- Has fireplace: No
Interior area
- Total structure area: 0
Property
Parking
- Parking features: Waitlist
Features
- Exterior features: Courtyard, Mailbox, Private Entrance
Details
- Special conditions: None
Construction
Type & style
- Home type: Cooperative
- Architectural style: Other
- Property subtype: Stock Cooperative, Residential
Materials
- Brick
Condition
- Year built: 1960
Utilities & green energy
- Sewer: Public Sewer
- Water: Public
- Utilities for property: See Remarks
Community & HOA
HOA
- Has HOA: Yes
- Amenities included: Live In Super
- HOA name: Venture, NY Property Management LLC
- HOA phone: 718-626-8833
Location
- Region: Richmond Hill
Financial & listing details
- Date on market: 7/29/2025
- Cumulative days on market: 317 days
- Listing agreement: Exclusive Right To Sell
Estimated market value
Not available
Estimated sales range
Not available
Not available
Price history
| Date | Event | Price |
|---|---|---|
| 7/16/2026 | Pending sale | $279,000 |
Source:  OneKey® MLS as distributed by MLS GRID #894754 Report a problem OneKey® MLS as distributed by MLS GRID #894754 Report a problem | ||
| 3/4/2026 | Listed for sale | $279,000 |
Source: OneKey® MLS as distributed by MLS GRID #894754 Report a problem | ||
| 11/5/2025 | Pending sale | $279,000 |
Source: OneKey® MLS as distributed by MLS GRID #894754 Report a problem | ||
| 10/7/2025 | Price change | $279,000-3.5% |
Source: OneKey® MLS as distributed by MLS GRID #894754 Report a problem | ||
| 7/29/2025 | Listed for sale | $289,000 |
Source: OneKey® MLS as distributed by MLS GRID #894754 Report a problem | ||
| 4/14/2025 | Pending sale | $289,000 |
Source: OneKey® MLS as distributed by MLS GRID #805588 Report a problem | ||
| 12/14/2024 | Price change | $289,000-0.3% |
Source: OneKey® MLS as distributed by MLS GRID #805588 Report a problem | ||
| 9/20/2024 | Listed for sale | $290,000 |
Source: OneKey® MLS as distributed by MLS GRID #3540670 Report a problem | ||
| 7/23/2024 | Listing removed | -- |
Source: OneKey® MLS as distributed by MLS GRID #3540670 Report a problem | ||
| 6/12/2024 | Listed for sale | $290,000+13.7% |
Source: OneKey® MLS as distributed by MLS GRID #3540670 Report a problem | ||
| 5/31/2024 | Listing removed | -- |
Source: OneKey® MLS as distributed by MLS GRID #3540670 Report a problem | ||
| 3/28/2024 | Listed for sale | $255,000-8.6% |
Source: OneKey® MLS as distributed by MLS GRID #3540670 Report a problem | ||
| 5/1/2021 | Listing removed | -- |
Source: OneKey® MLS as distributed by MLS GRID #3269829 Report a problem | ||
| 11/17/2020 | Listed for sale | $279,000 |
Source: OneKey® MLS as distributed by MLS GRID #3269829 Report a problem | ||
Public tax history
Tax history is unavailable.
Monthly payment
Climate risks
Neighborhood: Kew Gardens
Nearby schools
Schools provided by the listing agent
- Elementary: Ps 54 Hillside
- Middle: Jhs 217 Robert A Van Wyck
- High: Hillcrest High School
Source: OneKey® MLS as distributed by MLS GRID. This data may not be complete. We recommend contacting the local school district to confirm school assignments for this home.
- $346,500-- bd-- ba-- sqft131-11 Kew Gardens Rd APT 3K, Richmond Hill, NY 11418Off Market
- $222,0001 bd1 ba700 sqft131-11 Kew Gardens Rd #3-M, Richmond Hill, NY 11418Sold
- $283,700-- bd-- ba-- sqft131-11 Kew Gardens Rd APT 6D, Richmond Hill, NY 11418Off Market
- $325,300-- bd-- ba-- sqft131-11 Kew Gardens Rd APT 6F, Richmond Hill, NY 11418Off Market
Similar homes
- $349,9992 bd1 ba838 sqft84-70 129th Street #5B, Kew Gardens, NY 11415For Sale

 MLS ID #1019046, Alberto Castillo, Listing by: Atlantis Realty Group Corp. OneKey® MLS as distributed by MLS GRID
 - $299,0002 bd2 ba1.1k sqft153-25 88th Street #5L, Howard Beach, NY 11414For Sale
 MLS ID #1057992, Jonathan A. Dhanraj, Listing by: Douglas Elliman Real Estate. OneKey® MLS as distributed by MLS GRID
 - $289,0002 bd1 ba-- sqft8385 Woodhaven Blvd APT 3R, Woodhaven, NY 11421Active
 MLS ID #S1843095, Richard Polanco, Listing by: Real Broker NY LLC. StreetEasy
 - $369,000-- bd1 ba518 sqft6360 102nd Street #F20, Rego Park, NY 11374For Sale
 MLS ID #1058091, Bingqing Yan, Listing by: E Realty International Corp. OneKey® MLS as distributed by MLS GRID
 - $255,0002 bd1 ba850 sqft83-05 98 Street #5N, Woodhaven, NY 11421For SaleMLS ID #1035907, Malgorzata Guerrero, Listing by: Charles Rutenberg Realty Inc. OneKey® MLS as distributed by MLS GRID
- $289,0002 bd2 ba955 sqft33-04 Junction Blvd #6L, Jackson Heights, NY 11372For SaleMLS ID #1047815, Edward Fernandez, Listing by: Exit Realty Team. OneKey® MLS as distributed by MLS GRID
- $279,0001 bd1 ba730 sqft150-19 Jewel Ave #310B, Flushing, NY 11367For SaleMLS ID #998500, Jacinda Chin, Listing by: Charles Rutenberg Realty Inc. OneKey® MLS as distributed by MLS GRID
- $270,0002 bd1 ba850 sqft202-35 Foothill Avenue #A78, Hollis, NY 11423For SaleMLS ID #833415, Lenora Moody, Listing by: Island Advantage Realty LLC. OneKey® MLS as distributed by MLS GRID
- $275,0001 bd1 ba750 sqft16-19 Utopia Parkway #2-22, Whitestone, NY 11357For SaleMLS ID #1052761, Yara Stajic, Listing by: Executive Group Realty. OneKey® MLS as distributed by MLS GRID
- $338,0001 bd1 ba800 sqft118-60 Metropolitan Avenue #1J, Kew Gardens, NY 11415For SaleMLS ID #1013170, Bingqing Yan, Listing by: E Realty International Corp. OneKey® MLS as distributed by MLS GRID
- $235,0001 bd1 ba705 sqft139-15 83rd Avenue #527, Briarwood, NY 11435For SaleMLS ID #1036355, Dmitry Davydov, Listing by: Trusted Property Advisors Corp. OneKey® MLS as distributed by MLS GRID
- $335,0001 bd1 ba1k sqft118-60 Metropolitan Avenue #3E, Kew Gardens, NY 11415For SaleMLS ID #969628, Cecilia Yllescas, Listing by: Winzone Realty Inc. OneKey® MLS as distributed by MLS GRID
- $250,0001 bd1 ba839 sqft111-50 75th Road #1A, Forest Hills, NY 11375For SaleMLS ID #984927, Bartosz Olszewski, Listing by: Sold By Bart R E Partners Inc. OneKey® MLS as distributed by MLS GRID
- $319,0002 bd1 ba850 sqft83-25 98th Street #1P, Woodhaven, NY 11421For SaleMLS ID #986438, Roberto Ayala, Listing by: Real Broker NY LLC. OneKey® MLS as distributed by MLS GRID
- $245,0001 bd1 ba756 sqft88-25 155th Avenue #1A, Howard Beach, NY 11414For SaleMLS ID #1030752, Christina Tagliavia, Listing by: Esquire Realty Ciaramella & Co. OneKey® MLS as distributed by MLS GRID
