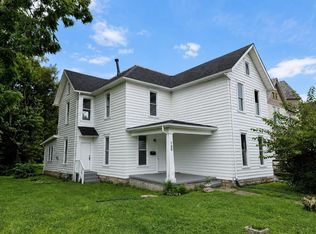
SPACIOUS, RENOVATED SIDE-BY-SIDE DOUBLE WITH 7 BEDROOMS, 3 FULL BATHS AND ESTIMATED GROSS RENTAL POTENTIAL OF $2,400 PER MONTH. Offering approximately 3,242 square feet, 131 E Southern features 4 bedrooms and 2 full baths, while 133 E Southern offers 3 bedrooms and 1 full bath. The 133 side has been completely remodeled with a new kitchen, new bathroom, new flooring throughout, fresh paint, new doors, LED lighting, switches and outlets. The 131 side has also undergone substantial improvements.
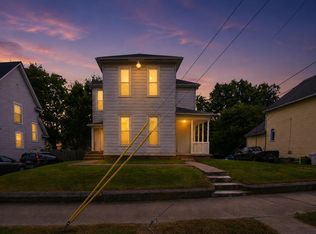
Major capital items have already been addressed, including a brand-new roof, vinyl windows throughout, and separately metered gas and electric. Exterior improvements include fresh paint and repairs to the aluminum siding. Both units offer tall ceilings, spacious rooms, covered front porches and backyard access. With no tenants above or below, the side-by-side layout provides added privacy.
Estimated market rents are $1,250 for the 4-bedroom, 2-bath unit and $1,150 for the renovated 3-bedroom, 1-bath unit, creating potential gross income of $28,800 annually. Owner pays water; occupants pay separately metered gas and electric. An excellent opportunity for an investor seeking a substantially improved rental or an owner-occupant looking to offset the mortgage with income from the adjoining unit. Conveniently located near South Limestone Street, downtown Springfield and I-70.
For sale
Price cut: $5K (10/2)
$124,900
131-133 E Southern Ave, Springfield, OH 45505
6beds
3,242sqft
Multi Family
Built in 1890
-- sqft lot
$-- Zestimate®
$39/sqft
$-- HOA
What's special
Spacious roomsCovered front porchesBackyard accessFresh paintNew doorsTall ceilingsNew flooring throughout
- 66 days
- 506
- 57
Zillow last checked:
Listing updated:
Listed by:
Arthur Solomon (937)322-0352,
Coldwell Banker Heritage
Source: DABR MLS,MLS#: 967022 Originating MLS: Dayton Area Board of REALTORS
Originating MLS: Dayton Area Board of REALTORSFacts & features
Interior
Bedrooms & bathrooms
- Bedrooms: 6
- Bathrooms: 3
- Full bathrooms: 3
Heating
- Forced Air, Natural Gas
Cooling
- None
Features
- Basement: Unfinished
Interior area
- Total structure area: 3,242
- Total interior livable area: 3,242 sqft
Property
Parking
- Parking features: No Garage
Lot
- Size: 1,167 Square Feet
Details
- Parcel number: 3400700034420007
- Zoning: Residential
- Zoning description: Residential
Construction
Type & style
- Home type: MultiFamily
- Property subtype: Multi Family
Materials
- Vinyl Siding
Condition
- Year built: 1890
Community & HOA
Community
- Subdivision: Arthur Cole
Location
- Region: Springfield
Financial & listing details
- Price per square foot: $39/sqft
- Tax assessed value: $34,110
- Annual tax amount: $531
- Date on market: 8/20/2026
Estimated market value
Not available
Estimated sales range
Not available
$1,200/mo
Price history
| Date | Event | Price |
|---|---|---|
| 10/2/2026 | Price change | $124,900-3.8%$39/sqft |
Source:  DABR MLS #967022 Report a problem DABR MLS #967022 Report a problem | ||
| 9/29/2026 | Price change | $129,900-2.3%$40/sqft |
Source: DABR MLS #967022 Report a problem | ||
| 9/16/2026 | Price change | $132,900-1.5%$41/sqft |
Source:  WRIST #1047879 Report a problem WRIST #1047879 Report a problem | ||
| 9/3/2026 | Listed for sale | $134,900$42/sqft |
Source: WRIST #1047879 Report a problem | ||
| 8/25/2026 | Pending sale | $134,900$42/sqft |
Source: DABR MLS #967022 Report a problem | ||
| 8/19/2026 | Listed for sale | $134,900$42/sqft |
Source: WRIST #1047879 Report a problem | ||
Public tax history
| Year | Property taxes | Tax assessment |
|---|---|---|
| 2025 | $531 -12.7% | $11,940 -0.6% |
| 2024 | $609 +2.6% | $12,010 |
| 2023 | $593 -2.4% | $12,010 |
| 2022 | $608 +11.4% | $12,010 +20.9% |
| 2021 | $546 -0.2% | $9,930 |
| 2020 | $547 -0.2% | $9,930 |
| 2019 | $548 +45.1% | $9,930 +51.1% |
| 2018 | $378 | $6,570 0% |
| 2017 | $378 -0.1% | $6,573 |
| 2016 | $378 +1% | $6,573 +3.1% |
| 2015 | $374 | $6,377 |
| 2014 | $374 +1.5% | $6,377 |
| 2013 | $369 -16.5% | $6,377 -19.9% |
| 2012 | $442 -2% | $7,963 |
| 2011 | $451 +4.7% | $7,963 |
| 2010 | $431 -6.3% | $7,963 -12% |
| 2009 | $460 +2.9% | $9,048 |
| 2008 | $447 +1.3% | $9,048 |
| 2007 | $441 -14.4% | $9,048 -7.7% |
| 2006 | $515 +135.5% | $9,804 |
| 2005 | $219 -71.2% | $9,804 -0.1% |
| 2004 | $760 +13% | $9,810 +15% |
| 2003 | $673 -0.2% | $8,530 |
| 2002 | $674 +25.4% | $8,530 +24% |
| 2000 | $537 | $6,880 |
Find assessor info on the county website
Monthly payment
Est. payment
Payment breakdown
Explore the cost of this home by adjusting the details. Changes won't be saved.Climate risks
Neighborhood: 45505
Nearby schools
Schools provided by the listing agent
- District: Springfield
Source: DABR MLS. This data may not be complete. We recommend contacting the local school district to confirm school assignments for this home.

Similar homes
- $130,0003 bd2 ba1.7k sqft1419 Mound St, Springfield, OH 45505For Sale
 MLS ID #1048188, Cecilia Hill, Coldwell Banker Heritage. WRIST
 - $159,0006 bd2 ba2.8k sqft1501 Clifton Ave, Springfield, OH 45505For Sale
 MLS ID #1047625, Tina Bleything, Roost Real Estate Co.. WRIST
 - $149,9004 bd2 ba2.9k sqft1114 S Fountain Ave, Springfield, OH 45506For Sale

 MLS ID #971559, Raul Etayem, Coldwell Banker Heritage. DABR MLS
 - $138,9005 bd3 ba2.4k sqft3753 W National Rd, Springfield, OH 45504For Sale
 MLS ID #970317, Rachel Gannon, Local Roots Realty. DABR MLS
 - $110,0006 bd2 ba2.7k sqft709-711 W Mulberry St, Springfield, OH 45506For SaleMLS ID #953198, Marcus Raffat, Bella Realty Group. DABR MLS
- $185,0006 bd2 ba2.5k sqft1001-1003 Garfield Ave, Springfield, OH 45504For SaleMLS ID #1049218, Tina Bleything, Roost Real Estate Co.. WRIST
- $155,0004 bd2 ba2.8k sqft836-838 Rodgers Dr, Springfield, OH 45503For SaleMLS ID #1049043, Tina Benton, Sibcy Cline, Inc.. WRIST
- $144,5004 bd3 ba3k sqft204 W Johnny Lytle Ave, Springfield, OH 45506For SaleMLS ID #1046045, Nicholas Huscroft, Chosen Real Estate Group. WRIST
- $139,9004 bd4 ba2.5k sqft707 W High St, Springfield, OH 45506For SaleMLS ID #957149, Ryan King, Real Estate II Inc.. DABR MLS
- $115,0004 bd2 ba1.8k sqft207 S Shaffer St, Springfield, OH 45506For SaleMLS ID #968713, Scott Fader, Joseph Walter Realty, LLC. DABR MLS
- $174,9004 bd2 ba1.7k sqft816 Homestead Ave, Springfield, OH 45503For SaleMLS ID #971635, Arthur Solomon, Coldwell Banker Heritage. DABR MLS
- $159,0006 bd2 ba2.8k sqft1725-1727 W High St, Springfield, OH 45506For SaleMLS ID #1047668, Tina Bleything, Roost Real Estate Co.. WRIST
- $185,0007 bd3 ba3.2k sqft457-459 E Madison Ave, Springfield, OH 45503For SaleMLS ID #1046562, Tina Bleything, Roost Real Estate Co.. WRIST
- $169,9004 bd2 ba2.4k sqft311 Ludlow Ave, Springfield, OH 45505For SaleMLS ID #968394, Nathan Evans, Coldwell Banker Heritage. DABR MLS
- $95,0004 bd2 ba2.3k sqft979 Lagonda Ave, Springfield, OH 45503For SaleMLS ID #958508, Virginia Bystrek, Howard Hanna Real Estate Serv. DABR MLS
- $154,9003 bd2 ba1.7k sqft331 S Western Ave, Springfield, OH 45506For SaleMLS ID #971548, Raul Etayem, Coldwell Banker Heritage. DABR MLS
- $154,9004 bd2 ba2.1k sqft1832 Warder St, Springfield, OH 45503For SaleMLS ID #968822, Morgan Coles, Coldwell Banker Heritage. DABR MLS
- $175,0006 bd2 ba2.3k sqft509-511 E Northern Ave, Springfield, OH 45503For SaleMLS ID #1046616, Tina Bleything, Roost Real Estate Co.. WRIST
- $99,9004 bd3 ba2.3k sqft1223 Lagonda Ave, Springfield, OH 45503For SaleMLS ID #960000, Priscilla L McNamee, Roost Real Estate Co. DABR MLS
