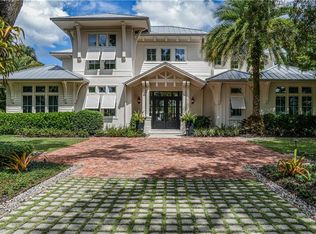
This home feels like a big hug! Just the right amount of indoor and outdoor living. Very private with Clusia and Podocarpus hedges surrounding the property for maximum privacy. A perfect retreat for individuals, family and friends. As you enter the home you are greeted by white washed wood flooring, open Great Room with volume ceilings that lead to a custom Cupola that reaches 26', to add light and architectural detail. Dining space that can easily seat 10-12 people, and bar area with a beverage refrigerator and wine/glass storage. The cook's kitchen features a large island (seating 6), ample storage and gas cooktop. Six sets of French doors open to the outdoor living areas, including a living/kitchen space with a gas grill and fireplace, along with a large covered lanai for entertaining and alfresco dining. The saltwater pool includes a spa and sun shelf. Primary suite has a spa like bath and two walk-in closets. From the bed and sitting area there are lovely views of the gardens and pool. This residence is situated on one of Old Naples most coveted and beautiful streets. There is a large side yard on the south side of the home perfect for outdoor games, reading, dogs, kids and/or grandkids. A quick walk to the beach, Fifth Avenue dining and shopping, NCH and so much more. The garage is situated off the alley with additional parking, along with a circular drive off of 3rd Street.
Pending
$6,500,000
131 3rd ST N, NAPLES, FL 34102
5beds
3,923sqft
Single Family Residence
Built in 2007
0.34 Acres Lot
$-- Zestimate®
$1,657/sqft
$-- HOA
What's special
Ample storageWhite washed wood flooringGas cooktop
- 22 days
- 796
- 72
Likely to sell faster than
Zillow last checked:
Listing updated:
Listed by:
Beth McNichols, PA 239-821-3304,
John R Wood Properties
Source: SWFLMLS,MLS#: 226033639 Originating MLS: Naples
Originating MLS: NaplesFacts & features
Interior
Bedrooms & bathrooms
- Bedrooms: 5
- Bathrooms: 4
- Full bathrooms: 4
Rooms
- Room types: Den - Study, Family Room, Great Room, Open Porch/Lanai, 5 Bed
Primary bedroom
- Dimensions: 15 x 22
Bedroom
- Dimensions: 17 x 13
Bedroom
- Dimensions: 13 x 11
Bedroom
- Dimensions: 13 x 13
Bedroom
- Dimensions: 13 x 19
Den
- Dimensions: 11 x 8
Dining room
- Dimensions: 13 x 16
Family room
- Dimensions: 15 x 22
Great room
- Dimensions: 27 x 21
Kitchen
- Dimensions: 11 x 15
Heating
- Central, Zoned
Cooling
- Central Air, Zoned
Appliances
- Included: Gas Cooktop, Dishwasher, Disposal, Dryer, Grill - Gas, Microwave, Other, Refrigerator/Icemaker, Oven, Washer
- Laundry: Inside, Laundry Tub
Features
- Bar, Built-In Cabinets, Closet Cabinets, Coffered Ceiling(s), Fireplace, French Doors, Laundry Tub, Other, Smoke Detectors, Wired for Sound, Tray Ceiling(s), Volume Ceiling, Walk-In Closet(s), Window Coverings, Den - Study, Family Room, Great Room, Laundry in Residence, Open Porch/Lanai
- Flooring: Tile, Wood
- Doors: French Doors, Impact Resistant Doors
- Windows: Window Coverings, Impact Resistant Windows
- Has fireplace: Yes
- Fireplace features: Outside
Interior area
- Total structure area: 5,558
- Total interior livable area: 3,923 sqft
Video & virtual tour
Property
Parking
- Total spaces: 2
- Parking features: Circular Driveway, Guest, Paved, Attached
- Attached garage spaces: 2
- Has uncovered spaces: Yes
Features
- Levels: Two
- Stories: 2
- Patio & porch: Patio, Open Porch/Lanai
- Exterior features: Outdoor Grill
- Has private pool: Yes
- Pool features: Pool/Spa Combo, In Ground, Custom Upgrades, Electric Heat
- Has spa: Yes
- Spa features: In Ground, Heated, Pool Integrated
- Has view: Yes
- View description: Landscaped Area
- Waterfront features: None
Lot
- Size: 0.34 Acres
- Features: Corner Lot, Oversize
Details
- Parcel number: 14017280003
Construction
Type & style
- Home type: SingleFamily
- Property subtype: Single Family Residence
Materials
- Block, Frame, Stucco
- Foundation: Concrete Block
- Roof: Built-Up,Tile
Condition
- New construction: No
- Year built: 2007
Utilities & green energy
- Gas: Propane
- Water: Central
Community & HOA
Community
- Features: Sidewalks, Non-Gated
- Security: Security System, Smoke Detector(s)
- Subdivision: OLDE NAPLES
HOA
- Has HOA: No
- Amenities included: Internet Access, See Remarks, Sidewalk, Underground Utility
Location
- Region: Naples
Financial & listing details
- Price per square foot: $1,657/sqft
- Tax assessed value: $5,620,531
- Annual tax amount: $47,375
- Date on market: 9/23/2026
- Lease term: Buyer Finance/Cash
- Road surface type: Paved
Estimated market value
Not available
Estimated sales range
Not available
Not available
Price history
| Date | Event | Price |
|---|---|---|
| 10/1/2026 | Pending sale | $6,500,000$1,657/sqft |
Source:  SWFLMLS #226033639 Report a problem SWFLMLS #226033639 Report a problem | ||
| 9/23/2026 | Listed for sale | $6,500,000+66.7%$1,657/sqft |
Source: SWFLMLS #226033639 Report a problem | ||
| 5/6/2019 | Sold | $3,900,000-9.2%$994/sqft |
Source:  NABOR FL #218021173 Report a problem NABOR FL #218021173 Report a problem | ||
| 2/3/2019 | Price change | $4,295,000-4.4%$1,095/sqft |
Source: William Raveis Real Estate #218021173 Report a problem | ||
| 12/8/2018 | Listed for sale | $4,495,000-2.2%$1,146/sqft |
Source: William Raveis Real Estate #218021173 Report a problem | ||
| 3/24/2018 | Listed for sale | $4,595,000+104.2%$1,171/sqft |
Source: William Raveis Real Estate #218021173 Report a problem | ||
| 4/22/2013 | Sold | $2,250,000-6.1%$574/sqft |
Source: Public Record Report a problem | ||
| 3/12/2013 | Pending sale | $2,395,000$611/sqft |
Source: Downing-Frye Realty Inc. #212037543 Report a problem | ||
| 9/4/2012 | Listed for sale | $2,395,000-3.2%$611/sqft |
Source: Owner Report a problem | ||
| 6/16/2012 | Listing removed | $2,475,000$631/sqft |
Source: Campbell & Prebish, LLC #211522343 Report a problem | ||
| 12/9/2011 | Listed for sale | $2,475,000$631/sqft |
Source: Campbell & Prebish, LLC #211522343 Report a problem | ||
| 6/18/2011 | Listing removed | $2,475,000$631/sqft |
Source: Premier Sotheby's International Realty #211006760 Report a problem | ||
| 2/26/2011 | Listed for sale | $2,475,000+729.1%$631/sqft |
Source: Listhub #211006760 Report a problem | ||
| 11/25/1996 | Sold | $298,500$76/sqft |
Source: Public Record Report a problem | ||
Public tax history
| Year | Property taxes | Tax assessment |
|---|---|---|
| 2025 | $47,375 -1.6% | $4,892,075 +10% |
| 2024 | $48,128 +3% | $4,447,341 +10% |
| 2023 | $46,741 +6.3% | $4,043,037 +10% |
| 2022 | $43,987 +23.5% | $3,675,488 +10% |
| 2021 | $35,616 +15.5% | $3,341,353 +10% |
| 2020 | $30,836 +16.1% | $3,037,594 +15.7% |
| 2019 | $26,561 -13.4% | $2,625,570 -13.3% |
| 2018 | $30,653 | $3,029,887 +0.8% |
| 2017 | $30,653 +0.2% | $3,005,248 +16.4% |
| 2016 | $30,577 +13.8% | $2,581,906 +10% |
| 2015 | $26,877 +7.7% | $2,347,187 +11.7% |
| 2014 | $24,966 +391.4% | $2,100,704 +363.6% |
| 2013 | $5,080 +0.2% | $453,156 +1.9% |
| 2012 | $5,072 +3.8% | $444,745 +3.3% |
| 2011 | $4,884 +6.4% | $430,335 +1.7% |
| 2010 | $4,590 +6.7% | $423,236 +3% |
| 2009 | $4,300 | $410,795 -10.8% |
| 2008 | $4,300 +16.1% | $460,335 +28.5% |
| 2007 | $3,702 -2.5% | $358,159 +2.5% |
| 2006 | $3,796 | $349,423 +3% |
| 2005 | $3,796 +2.1% | $339,246 +3% |
| 2004 | $3,718 -0.3% | $329,365 +1.9% |
| 2003 | $3,729 +1.3% | $323,224 +2.4% |
| 2002 | $3,681 -50.4% | $315,648 +1.6% |
| 2001 | $7,417 +101.4% | $310,677 |
| 2000 | $3,682 | -- |
Find assessor info on the county website
Monthly payment
Est. payment
Payment breakdown
Explore the cost of this home by adjusting the details. Changes won't be saved.Climate risks
Neighborhood: Old Naples
Similar homes
- $6,750,0004 bd5 ba4k sqft405 7TH AVE N, NAPLES, FL 34102For Sale
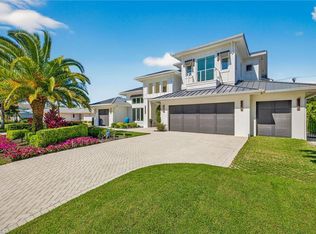
 MLS ID #226037076, Kimberly Alvord, John R Wood Properties. SWFLMLS
 - $6,995,0005 bd6 ba3.2k sqft473 1st AVE S, NAPLES, FL 34102For Sale
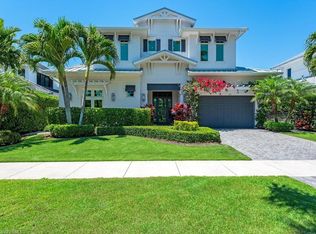 MLS ID #226019494, Taylor Canada, Gulf Coast International Prop. SWFLMLS
 - $6,100,0004 bd4 ba3.7k sqft570 2nd AVE N, NAPLES, FL 34102For Sale
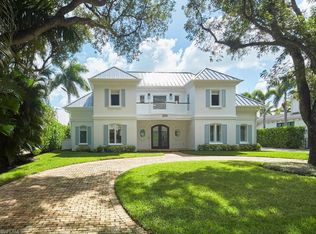 MLS ID #226031446, Celine Wells, Gulf Coast International Prop. SWFLMLS
 - $6,495,0005 bd5 ba3.7k sqft950 8th ST S, NAPLES, FL 34102For Sale
 MLS ID #226020603, Michael Lawler, PA, Harbour Point Real Estate Inc.. SWFLMLS
 - $6,600,0004 bd3 ba3.4k sqft1620 3rd ST S, NAPLES, FL 34102For SaleMLS ID #226032977, Jeannie McGearty, William Raveis Real Estate. SWFLMLS
- $6,995,0004 bd6 ba4.5k sqft1531 NAUTILUS RD, NAPLES, FL 34102For SaleMLS ID #226032955, Dante DiSabato, LLC, William Raveis Real Estate. SWFLMLS
- $6,500,0004 bd4 ba3.9k sqft1435 Osprey AVE, NAPLES, FL 34102For SaleMLS ID #225064127, Jessica Asbel, Gulf Coast International Prop. SWFLMLS
- $7,499,0004 bd6 ba4k sqft185 North Lake DR, NAPLES, FL 34102For SaleMLS ID #226033005, Lori Fowler, PA, Coldwell Banker Realty. SWFLMLS
- $6,995,0003 bd5 ba4.6k sqft180 7th AVE S, NAPLES, FL 34102For SaleMLS ID #226031758, Tim Savage, PA, Gulf Coast International Prop. SWFLMLS
- $6,250,0004 bd4 ba2.1k sqft560 9th AVE S, NAPLES, FL 34102For SaleMLS ID #226031870, Glenn Thornhill, Waterfront Realty Group Inc. SWFLMLS
- $6,495,0004 bd5 ba4.7k sqft135 7th ST N, NAPLES, FL 34102New ConstructionMLS ID #226031105, Samantha Taravella, PA, John R Wood Properties. SWFLMLS
- $5,398,0003 bd2 ba2.8k sqft1823 Hurricane Harbor LN, NAPLES, FL 34102For SaleMLS ID #226037380, Rob Mauceli, Compass Florida LLC. SWFLMLS
- $5,850,0004 bd5 ba3.7k sqft1438 Murex DR, NAPLES, FL 34102For SaleMLS ID #226010996, Debra McDermott, Premier Sotheby's Int'l Realty. SWFLMLS
- $8,250,0004 bd5 ba3.7k sqft376 1ST AVE N, NAPLES, FL 34102For SaleMLS ID #226028668, Joseph Caveney, William Raveis Real Estate. SWFLMLS
- $5,300,0003 bd4 ba3k sqft250 S Golf DR, NAPLES, FL 34102For SaleMLS ID #226033993, Tina Keppy, LLC, William Raveis Real Estate. SWFLMLS
- $6,300,0004 bd6 ba3.2k sqft742 11th AVE S, NAPLES, FL 34102For SaleMLS ID #226024974, Daniel Marceca, Keller Williams Realty Naples. SWFLMLS
- $6,495,0004 bd6 ba2.9k sqft1355 4th ST S, NAPLES, FL 34102For SaleMLS ID #226011370, Walter Patrick, Premier Sotheby's Int'l Realty. SWFLMLS
- $8,995,0004 bd5 ba5k sqft501 2nd AVE N, NAPLES, FL 34102For SaleMLS ID #226034117, Taylor Canada, Gulf Coast International Prop. SWFLMLS
- $5,950,0004 bd6 ba3.8k sqft545 13th AVE S, NAPLES, FL 34102For SaleMLS ID #226017050, Bill Earls, PA, John R Wood Properties. SWFLMLS
- $6,450,0004 bd6 ba3.9k sqft788 7TH AVE N, NAPLES, FL 34102For SaleMLS ID #226028669, Kimberly Alvord, John R Wood Properties. SWFLMLS
