Skip main navigation
Sold for $360,000
  • $360,000

    131 Abacos Ct, Clayton, NC 27520

    3beds
    1,571sqft
    Single Family Residence, Residential
    Built in 2015
    1.12 Acres Lot
    $359,200 Zestimate®
    $229/sqft
    $1,930 Estimated rent

    Home value

    $359,200

    $338,000 - $384,000

    $1,930/mo

    Zestimate® history
    Loading
    Loading...

    Owner options

    List your home for rent

    $1,930/mo

    Rent Zestimate®

    Find your next renter with Zillow Rental Manager. Plus, with online applications, you can quickly screen prospective tenants – for free.

    Learn more

    $1,930/mo

    Rent Zestimate®

    Refinance and save

    $2,242/mo

    Est. payment

    Refinancing to a lower rate could help reduce your monthly payments and save thousands over the life of the loan.

    See today's rates

    $2,242/mo

    Est. payment

    Explore your selling options

    Work with a Zillow partner agent

    Leverage their expertise and Zillow's premium Showcase listings to get your home seen by more buyers.

    Get started

    List with your own agent

    Get your home in front of millions of buyers by listing it on Zillow.

    Learn how to do it

    Sell it yourself

    Take full control of how buyers see your home on Zillow by listing For Sale by Owner (FSBO).

    List your home

    What's special

    Stylish stone backsplashSoaring cathedral ceilingsWalk-in showerGranite countertopsTiled screened-in porchLarge walk-in pantryWalk-in closet
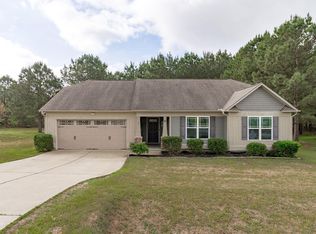
    Welcome to this beautifully maintained ranch-style home nestled in the desirable Clayton neighborhood of Barefoot Landing. Situated on a generous 1.12-acre lot, this property offers the perfect blend of comfort, style, and privacy. Step inside to discover an inviting open floor plan highlighted by luxury vinyl plank flooring and soaring cathedral ceilings that create a spacious and airy feel throughout. The heart of the home is the chef's kitchen, complete with stainless steel appliances, granite countertops, a center island with bar seating, crowned cabinetry, a stylish stone backsplash, and a large walk-in pantry, perfect for both everyday cooking and entertaining. Enjoy casual meals in the bright and sunny dining area or cozy up next to the fireplace in the welcoming family room. The owner's suite is a peaceful retreat featuring a cathedral ceiling, walk-in closet, and a luxurious en-suite bathroom with a double vanity, garden soaking tub, and walk-in shower. Two additional bedrooms are generously sized and share a well-appointed full bath. Unwind year-round in the tiled screened-in porch, where you can relax and take in the tranquil views of the wooded backyard. The fenced back yard offers privacy, while two outdoor sheds provide ample storage for tools, lawn equipment, or hobbies. Located on a quiet cul-de-sac with minimal traffic, this home is just minutes from Cleveland Road shopping and dining, Reedy Creek Golf Course, and provides easy access to Hwy 210 and I-40, making your commute a breeze. Don't miss this rare opportunity to own a charming, move-in ready home with space, serenity, and convenience!

    Zillow last checked:

    Listing updated:

    Listed by:

    Linda Trevor 919-730-7746,

    Compass -- Cary,

    Cathy Hawkins 919-793-5230,

    Compass -- Cary

    Bought with:

    Laura Thompson Vevurka, 324056

    FAB Real Estate Services, LLC

    Source: Doorify MLS,MLS#: 10104136MLS Logo

    Facts & features

    Interior

    Bedrooms & bathrooms
    • Bedrooms: 3
    • Bathrooms: 2
    • Full bathrooms: 2
    Heating
    • Heat Pump
    Cooling
    • Central Air
    Appliances
    • Included: Dishwasher, Dryer, Electric Range, Microwave, Refrigerator, Stainless Steel Appliance(s), Washer
    • Laundry: Laundry Room, Main Level
    Features
    • Bathtub/Shower Combination, Cathedral Ceiling(s), Ceiling Fan(s), Double Vanity, Eat-in Kitchen, Granite Counters, High Ceilings, Kitchen Island, Open Floorplan, Master Downstairs, Separate Shower, Soaking Tub, Walk-In Closet(s), Walk-In Shower
    • Flooring: Carpet, Vinyl, Tile
    • Number of fireplaces: 1
    • Fireplace features: Family Room, Propane
    Interior area
    • Total structure area: 1,571
    • Total interior livable area: 1,571 sqft
    • Finished area above ground: 1,571
    • Finished area below ground: 0

    Property

    Parking
    • Total spaces: 2
    • Parking features: Attached, Driveway, Garage, Garage Faces Front
    • Attached garage spaces: 2
    Features
    • Levels: One
    • Stories: 1
    • Patio & porch: Front Porch, Screened
    • Exterior features: Fenced Yard
    • Fencing: Back Yard
    • Has view: Yes
    Lot
    • Size: 1.12 Acres
    • Features: Back Yard, Front Yard, Landscaped, Native Plants
    Details
    • Additional structures: Shed(s)
    • Parcel number: 06E02061Y
    • Special conditions: Standard

    Construction

    Type & style
    • Home type: SingleFamily
    • Architectural style: Ranch, Traditional, Transitional
    • Property subtype: Single Family Residence, Residential
    Materials
    • Vinyl Siding
    • Foundation: Slab
    • Roof: Shingle
    Condition
    • New construction: No
    • Year built: 2015

    Utilities & green energy

    • Sewer: Septic Tank
    • Water: Public

    Community & HOA

    Community
    • Subdivision: Barefoot Landing
    HOA
    • Has HOA: Yes
    • Services included: Maintenance Grounds
    • HOA fee: $130 annually
    Location
    • Region: Clayton

    Financial & listing details

    • Price per square foot: $229/sqft
    • Tax assessed value: $364,690
    • Annual tax amount: $1,960
    • Date on market: 6/19/2025

    Price history

    DateEventPrice
    10/1/2025Sold$360,000-5.3%$229/sqft
    Source: Doorify MLS #10104136 Report a problem
    7/18/2025Pending sale$380,000$242/sqft
    Source: Doorify MLS #10104136 Report a problem
    6/19/2025Listed for sale$380,000-5%$242/sqft
    Source: Doorify MLS #10104136 Report a problem
    5/22/2025Listing removed--
    Source: Owner Report a problem
    5/14/2025Listed for sale$400,000+33.3%$255/sqft
    Source: Owner Report a problem
    8/30/2021Sold$300,000$191/sqft
    Source: Doorify MLS #2397045 Report a problem
    7/27/2021Pending sale$300,000$191/sqft
    Source: Doorify MLS #2397045 Report a problem
    7/23/2021Listed for sale$300,000+66.8%$191/sqft
    Source: Doorify MLS #2397045 Report a problem
    5/19/2016Sold$179,900$115/sqft
    Source: Doorify MLS #2034312 Report a problem

    Public tax history

    YearProperty taxesTax assessment
    2025$2,316 +31.6%$364,690 +67.9%
    2024$1,760 +3.5%$217,260
    2023$1,700 -4.9%$217,260
    2022$1,787 +6.3%$217,260 +6.3%
    2021$1,681 -1.2%$204,420
    2020$1,702 $204,420
    2019$1,702 $204,420 +21.7%
    2018-- $167,910
    2017$1,431 $167,910
    2016$1,431 $167,910
    Find assessor info on the county website

    Neighborhood: 27520

    Nearby schools

    GreatSchools rating
    Schools provided by the listing agent
    • Elementary: Johnston - Polenta
    • Middle: Johnston - Swift Creek
    • High: Johnston - Cleveland

    Source: Doorify MLS. This data may not be complete. We recommend contacting the local school district to confirm school assignments for this home.

    Get a cash offer in 3 minutes
    Find out how much your home could sell for in as little as 3 minutes with a no-obligation cash offer.
    Estimated market value
    $359,200
    Get a cash offer in 3 minutes
    Find out how much your home could sell for in as little as 3 minutes with a no-obligation cash offer.
    Estimated market value
    $359,200