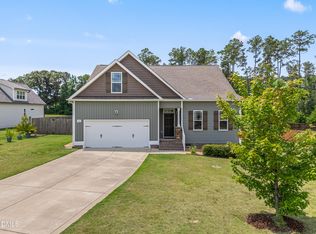
BACK ON MARKET! Original buyer could not secure financing. Highly desirable single-family home on nearly 1.5 acres in a prime location! This 3-bedroom, 2-bath home offers an open floor plan kitchen and dining with gleaming granite counter tops, breakfast bar, stainless steel appliances and huge walk-in pantry. The kitchen and dining room open to the family room that offers beautiful vaulted ceilings, recently added skylights and a cozy fireplace with an entrance onto the private back yard deck that is perfect for everyday living, gardening and entertaining. A portion of the large back yard is fenced in and in addition to the 2-car garage this well-designed layout provides both comfort and functionality for today's buyers. What truly sets this property apart is the exceptional, uniquely shaped lot offering privacy, space, and endless potential. Envision your own private walking trails, outdoor retreat, or custom sanctuary right in your backyard. Not to mention, this home is located only 3 minutes from the the future 82 acres, Johnston County Regional Park, making this a rare opportunity in location, layout, and room to grow! Washer, dryer & refrigerator convey. Don't miss out and schedule your tour today.
Pending
Price cut: $100 (6/18)
$399,800
81 Abacos Ct, Clayton, NC 27520
3beds
1,616sqft
:
Get pre-qualified$2,430/mo
Single Family Residence, Residential
Built in 2015
1.49 Acres Lot
$394,100 Zestimate®
$247/sqft
$11/mo HOA
What's special
- 107 days |
- 399 |
- 20 |
Zillow last checked:
Listing updated:
Listed by:
Kourtney Alice Thomas 704-644-9061,
Costello Real Estate & Investm
Source: Doorify MLS,MLS#: 10158088
Facts & features
Interior
Bedrooms & bathrooms
- Bedrooms: 3
- Bathrooms: 2
- Full bathrooms: 2
Heating
- Heat Pump
Cooling
- Central Air, Heat Pump
Appliances
- Included: Dishwasher, Disposal, Dryer, Electric Range, Electric Water Heater, Range, Refrigerator, Washer
- Laundry: Laundry Room, Main Level
Features
- Bathtub/Shower Combination, Breakfast Bar, Granite Counters, Kitchen Island, Open Floorplan, Pantry, Solar Tube(s), Vaulted Ceiling(s), Walk-In Closet(s), Walk-In Shower
- Flooring: Vinyl, Tile
- Windows: Aluminum Frames
- Number of fireplaces: 1
- Fireplace features: Family Room, Propane
Interior area
- Total structure area: 1,616
- Total interior livable area: 1,616 sqft
- Finished area above ground: 1,616
- Finished area below ground: 0
Property
Parking
- Total spaces: 2
- Parking features: Driveway, Garage, Garage Door Opener, Garage Faces Front, Off Street, On Street
- Attached garage spaces: 2
Features
- Levels: One
- Stories: 1
- Patio & porch: Deck, Front Porch
- Exterior features: Fenced Yard, Rain Gutters
- Fencing: Back Yard, Partial
- Has view: Yes
Lot
- Size: 1.49 Acres
- Features: Irregular Lot, Secluded, Wooded, See Remarks
Details
- Parcel number: 06E02062
- Zoning: RAG
- Special conditions: Standard
Construction
Type & style
- Home type: SingleFamily
- Architectural style: Transitional
- Property subtype: Single Family Residence, Residential
Materials
- Aluminum Siding, Vinyl Siding
- Foundation: Slab
- Roof: Shingle
Condition
- New construction: No
- Year built: 2015
Utilities & green energy
- Sewer: Septic Tank
- Water: Public
- Utilities for property: Cable Connected, Electricity Connected, Septic Connected, Water Connected, Propane, Underground Utilities
Community & HOA
Community
- Subdivision: Barefoot Landing
HOA
- Has HOA: Yes
- Amenities included: Management
- Services included: Unknown
- HOA fee: $132 annually
Location
- Region: Clayton
Financial & listing details
- Price per square foot: $247/sqft
- Tax assessed value: $358,030
- Annual tax amount: $2,273
- Date on market: 4/10/2026
Estimated market value
$394,100
$374,000 - $414,000
$1,902/mo
Price history
| Date | Event | Price |
|---|---|---|
| 7/9/2026 | Pending sale | $399,800$247/sqft |
Source:  Doorify MLS #10158088 Report a problem Doorify MLS #10158088 Report a problem | ||
| 6/18/2026 | Price change | $399,8000%$247/sqft |
Source: Doorify MLS #10158088 Report a problem | ||
| 6/4/2026 | Listed for sale | $399,900$247/sqft |
Source: Doorify MLS #10158088 Report a problem | ||
| 4/27/2026 | Pending sale | $399,900$247/sqft |
Source: Doorify MLS #10158088 Report a problem | ||
| 4/10/2026 | Listed for sale | $399,900+23%$247/sqft |
Source: Doorify MLS #10158088 Report a problem | ||
| 8/25/2021 | Sold | $325,000+3.8%$201/sqft |
Source: Doorify MLS #2396535 Report a problem | ||
| 7/24/2021 | Pending sale | $313,000$194/sqft |
Source: Doorify MLS #2396535 Report a problem | ||
| 7/22/2021 | Listed for sale | $313,000+31%$194/sqft |
Source: Doorify MLS #2396535 Report a problem | ||
| 12/14/2020 | Sold | $239,000+1.7%$148/sqft |
Source: Public Record Report a problem | ||
| 11/12/2020 | Pending sale | $235,000$145/sqft |
Source: Owner Report a problem | ||
| 11/10/2020 | Listed for sale | $235,000+14.6%$145/sqft |
Source: Owner Report a problem | ||
| 3/1/2019 | Sold | $205,000+3%$127/sqft |
Source: Public Record Report a problem | ||
| 12/15/2017 | Sold | $199,000+10.6%$123/sqft |
Source: Doorify MLS #2161537 Report a problem | ||
| 2/4/2016 | Sold | $180,000-10.9%$111/sqft |
Source: Doorify MLS #2029919 Report a problem | ||
| 7/6/2015 | Sold | $202,000$125/sqft |
Source: Public Record Report a problem | ||
Public tax history
| Year | Property taxes | Tax assessment |
|---|---|---|
| 2025 | $2,273 +32.7% | $358,030 +69.2% |
| 2024 | $1,714 +3.5% | $211,580 |
| 2023 | $1,656 -4.9% | $211,580 |
| 2022 | $1,740 +10.5% | $211,580 +10.5% |
| 2021 | $1,575 -1.2% | $191,480 |
| 2020 | $1,594 -1.1% | $191,480 |
| 2019 | $1,612 +16.7% | $191,480 +18.2% |
| 2018 | $1,381 | $162,040 |
| 2017 | $1,381 | $162,040 |
| 2016 | $1,381 | $162,040 |
Find assessor info on the county website
Monthly payment
Est. payment
Payment breakdown
Explore the cost of this home by adjusting the details. Changes won't be saved.Climate risks
Neighborhood: 27520
Nearby schools
GreatSchools rating
- 8/10Polenta ElementaryGrades: PK-5Distance: 2.1 mi
- 8/10Swift Creek MiddleGrades: 6-8Distance: 3.6 mi
- 6/10Cleveland High SchoolGrades: 9-12Distance: 1.6 mi
Schools provided by the listing agent
- Elementary: Johnston - Polenta Elementary
- Middle: Johnston - Swift Creek Middle School
- High: Johnston - Cleveland High School
Source: Doorify MLS. This data may not be complete. We recommend contacting the local school district to confirm school assignments for this home.
- $360,0003 bd2 ba1.5k sqft131 Abacos Ct, Clayton, NC 27520Sold
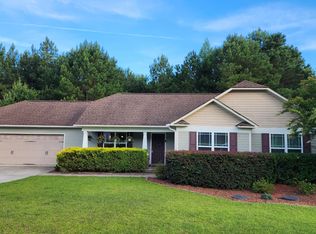
- $374,2003 bd2 ba1.5k sqft101 Abacos Ct, Clayton, NC 27520Off Market

- $340,5003 bd2 ba1.4k sqft61 Abacos Ct, Clayton, NC 27520Off Market
- $336,6003 bd2 ba1.5k sqft157 Abacos Ct, Clayton, NC 27520Off Market
- $332,5003 bd2 ba1.5k sqft120 Abacos Ct, Clayton, NC 27520Off Market
- $339,9004 bd2 ba1.5k sqft140 Abacos Ct, Clayton, NC 27520Off Market
- $330,5003 bd2 ba1.5k sqft100 Abacos Ct, Clayton, NC 27520Off Market
- $343,4003 bd2 ba1.5k sqft156 Abacos Ct, Clayton, NC 27520Off Market
A local agent can set up tours, give advice and negotiate with sellers.
Similar homes
- $385,0003 bd3 ba2.1k sqft94 Diamond Creek Drive, Clayton, NC 27520For Sale
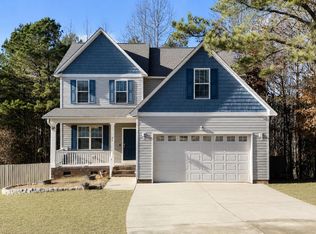
 MLS ID #100573092, Elliott Squires, Homeward Carolinas. Hive MLS
 - $399,0003 bd3 ba2.3k sqft534 Wood Valley Dr, Four Oaks, NC 27524For Sale
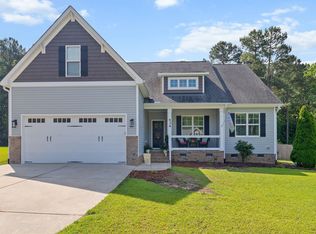
 MLS ID #10171698, Emily Savage Temple. Doorify MLS
 - $362,5003 bd2 ba1.6k sqft235 Highcroft Cir, Benson, NC 27504For Sale
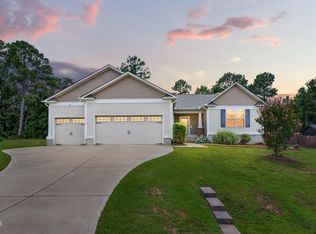 MLS ID #10181765, Brittney Lee. Doorify MLS
 - $399,0003 bd3 ba2k sqft102 Regal Pond Dr, Angier, NC 27501For Sale
 MLS ID #10176695, Shari Austin. Doorify MLS
 - $400,0003 bd3 ba1.9k sqft7252 Beau View Dr, Wendell, NC 27591For SaleMLS ID #10181035, Benjamin Marshall. Doorify MLS
- $422,9003 bd3 ba1.9k sqft452 Brodie Rose Landing Way, Smithfield, NC 27577For SaleMLS ID #10179769, Janet Mack Beach. Doorify MLS
- $367,9003 bd3 ba1.9k sqft122 Commons Cir, Clayton, NC 27520For SaleMLS ID #10167636, Paul Capps. Doorify MLS
- $347,5003 bd3 ba1.4k sqft59 Long Grass Dr, Smithfield, NC 27577For SaleMLS ID #10159585, Ben Martin. Doorify MLS
- $410,0003 bd2 ba1.9k sqft47 Mountain View Dr, Garner, NC 27529For SaleMLS ID #10179409, Angie Cole. Doorify MLS
- $399,9003 bd2 ba1.8k sqft165 Carbone Ln, Clayton, NC 27527For SaleMLS ID #10158235, Shannon Bass. Doorify MLS
- $408,0003 bd2 ba2.1k sqft255 Ravens Row Dr, Benson, NC 27504For SaleMLS ID #10166049, Christy R Mangum. Doorify MLS
- $359,9004 bd3 ba2.2k sqft120 Saddle Oaks Ln, Clayton, NC 27520For SaleMLS ID #10165910, Melissa Schambs. Doorify MLS
- $315,0003 bd3 ba1.8k sqft111 Flying Point Ln, Clayton, NC 27520For SaleMLS ID #10167576, Laura Van Leer Richardson. Doorify MLS
- $419,0003 bd3 ba2k sqft206 S Titus Ln, Wendell, NC 27591For SaleMLS ID #10172365, John Hartofelis. Doorify MLS
- $284,9993 bd2 ba1.2k sqft717 Slippery Bank Ct, Benson, NC 27504For SaleMLS ID #10153874, Deanna Laura Lauer. Doorify MLS
- $384,9003 bd3 ba2.3k sqft539 River Dell Townes Avenue, Clayton, NC 27527For SaleMLS ID #100572053, Annice Lee Broadwell, HomeTowne Realty. Hive MLS
- $389,9004 bd3 ba2.2k sqft113 Hanover Court, Clayton, NC 27527For SaleMLS ID #100587285, Sarah Houck, EXP Realty LLC - C. Hive MLS
- $339,0003 bd2 ba1.8k sqft39 Fairview St, Clayton, NC 27520For SaleMLS ID #10166531, Bill Sewell. Doorify MLS
- $333,0003 bd3 ba2.2k sqft237 Georgetowne Drive, Clayton, NC 27520For SaleMLS ID #100580705, Tammy Register, EXP Realty LLC - C. Hive MLS
- $359,9003 bd3 ba2.2k sqft485 Barnes Landing Dr, Four Oaks, NC 27524For SaleMLS ID #10141323, Terri Scott. Doorify MLS
