AMAZING deal and move-in ready! Don't miss this beautifully updated and well-cared-for light-filled house. Stunning kitchen with Rio Aura quartzite countertops, hickory cabinets, pot filler, and HUGE walk-in pantry with custom shelves. Charming farmhouse sink set in the huge island with tons of storage. Open concept with dining and living and soaring ceiling. Freshly painted interior. Main level living with a spacious bonus / flex room upstairs. Covered back patio overlooking the spacious, tree-lined backyard. Plenty of space to roam with 2.6 acres AND an additional *included* 2.4 AC lot for a total of ~5 acres! No HOA. The roomy side-load two-car garage has plenty of space for storage or workshop. Feels private while being close to everything the fast-growing Wendell has to offer! Don't miss this one.
Pending
$400,000
7252 Beau View Dr, Wendell, NC 27591
3beds
1,956sqft
:
Get pre-qualified$2,407/mo
Single Family Residence, Residential
Built in 2012
2.67 Acres Lot
$386,400 Zestimate®
$204/sqft
$-- HOA
What's special
Charming farmhouse sinkSoaring ceilingFreshly painted interiorSpacious tree-lined backyardPot fillerHickory cabinetsMain level living
- 11 days |
- 1,058 |
- 66 |
Likely to sell faster than
Zillow last checked:
Listing updated:
Listed by:
Benjamin Marshall 919-924-7099,
Relevate Real Estate Inc.
Source: Doorify MLS,MLS#: 10181035
Facts & features
Interior
Bedrooms & bathrooms
- Bedrooms: 3
- Bathrooms: 3
- Full bathrooms: 2
- 1/2 bathrooms: 1
Heating
- None
Cooling
- Central Air, Electric
Features
- Flooring: Vinyl
Interior area
- Total structure area: 1,956
- Total interior livable area: 1,956 sqft
- Finished area above ground: 1,956
- Finished area below ground: 0
Property
Parking
- Total spaces: 2
- Parking features: Garage - Attached
- Attached garage spaces: 2
Features
- Levels: One and One Half
- Stories: 1.5
- Has view: Yes
Lot
- Size: 2.67 Acres
Details
- Parcel number: 1772856847
- Special conditions: Standard
Construction
Type & style
- Home type: SingleFamily
- Architectural style: Traditional
- Property subtype: Single Family Residence, Residential
Materials
- Vinyl Siding
- Foundation: Slab
- Roof: Shingle
Condition
- New construction: No
- Year built: 2012
Utilities & green energy
- Sewer: Septic Tank
- Water: Well
Community & HOA
Community
- Subdivision: The Vineyards at Tuscan
HOA
- Has HOA: No
Location
- Region: Wendell
Financial & listing details
- Price per square foot: $204/sqft
- Tax assessed value: $428,781
- Annual tax amount: $2,848
- Date on market: 7/18/2026
Estimated market value
$386,400
$367,000 - $406,000
$2,181/mo
Price history
| Date | Event | Price |
|---|---|---|
| 7/25/2026 | Pending sale | $400,000$204/sqft |
Source:  Doorify MLS #10181035 Report a problem Doorify MLS #10181035 Report a problem | ||
| 7/18/2026 | Listed for sale | $400,000-4.7%$204/sqft |
Source: Doorify MLS #10181035 Report a problem | ||
| 7/17/2026 | Listing removed | $419,900$215/sqft |
Source: Doorify MLS #10157406 Report a problem | ||
| 7/1/2026 | Listed for sale | $419,900$215/sqft |
Source: Doorify MLS #10157406 Report a problem | ||
| 5/18/2026 | Pending sale | $419,900$215/sqft |
Source: Doorify MLS #10157406 Report a problem | ||
| 5/8/2026 | Price change | $419,900-1.1%$215/sqft |
Source: Doorify MLS #10157406 Report a problem | ||
| 4/18/2026 | Price change | $424,500-1%$217/sqft |
Source: Doorify MLS #10157406 Report a problem | ||
| 4/3/2026 | Listed for sale | $429,000+78.8%$219/sqft |
Source: Doorify MLS #10157406 Report a problem | ||
| 1/23/2020 | Sold | $240,000$123/sqft |
Source: Doorify MLS #2289178 Report a problem | ||
| 11/30/2019 | Pending sale | $240,000$123/sqft |
Source: Keller Williams Realty Platinum #2289178 Report a problem | ||
| 11/16/2019 | Listed for sale | $240,000+31.9%$123/sqft |
Source: Keller Williams Realty Platinum #2289178 Report a problem | ||
| 8/28/2014 | Sold | $182,000-1.6%$93/sqft |
Source: Agent Provided Report a problem | ||
| 6/14/2014 | Price change | $184,900-1.6%$95/sqft |
Source: Keller Williams Realty #1946152 Report a problem | ||
| 5/10/2014 | Price change | $187,900-1.1%$96/sqft |
Source: Keller Williams Realty #1946152 Report a problem | ||
| 5/2/2014 | Listed for sale | $189,900+7.6%$97/sqft |
Source: Keller Williams Realty #1946152 Report a problem | ||
| 12/31/2012 | Sold | $176,500+5.7%$90/sqft |
Source: Agent Provided Report a problem | ||
| 7/19/2012 | Sold | $167,000$85/sqft |
Source: Public Record Report a problem | ||
Public tax history
| Year | Property taxes | Tax assessment |
|---|---|---|
| 2025 | $2,762 +3% | $428,781 |
| 2024 | $2,683 +46.2% | $428,781 +84.1% |
| 2023 | $1,836 +7.9% | $232,858 |
| 2022 | $1,702 +2.7% | $232,858 |
| 2021 | $1,656 +1.7% | $232,858 |
| 2020 | $1,629 +10.5% | $232,858 +30.8% |
| 2019 | $1,474 | $177,990 |
| 2018 | $1,474 +14.6% | $177,990 |
| 2017 | $1,286 +2% | $177,990 |
| 2016 | $1,260 -0.6% | $177,990 -0.9% |
| 2015 | $1,267 +5.5% | $179,578 |
| 2014 | $1,202 | $179,578 |
| 2013 | -- | $179,578 |
Find assessor info on the county website
Monthly payment
Est. payment
Payment breakdown
Explore the cost of this home by adjusting the details. Changes won't be saved.Climate risks
Neighborhood: 27591
Nearby schools
GreatSchools rating
- 8/10Carver ElementaryGrades: PK-5Distance: 3.4 mi
- 5/10Wendell MiddleGrades: 6-8Distance: 4.3 mi
- 4/10East Wake High SchoolGrades: 9-12Distance: 5.1 mi
Schools provided by the listing agent
- Elementary: Wake - Carver Elementary
- Middle: Wake - Wendell Middle
- High: Wake - East Wake High School
Source: Doorify MLS. This data may not be complete. We recommend contacting the local school district to confirm school assignments for this home.
- $534,100-- bd2 ba1.9k sqft7232 Beau View Dr, Wendell, NC 27591Off Market
- $394,000-- bd2 ba1.8k sqft7228 Beau View Dr, Wendell, NC 27591Off Market
- $368,9003 bd3 ba1.7k sqft7224 Beau View Dr, Wendell, NC 27591Off Market
- $487,0003 bd2 ba1.9k sqft7256 Beau View Dr, Wendell, NC 27591Off Market
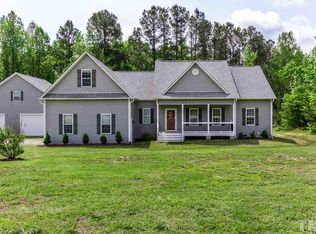
- $350,2003 bd3 ba1.4k sqft7220 Beau View Dr, Wendell, NC 27591Off Market
- $445,0003 bd2 ba2.2k sqft7237 Beau View Dr, Wendell, NC 27591Sold
- $389,7003 bd3 ba1.9k sqft7216 Beau View Dr, Wendell, NC 27591Off Market
- $384,8003 bd3 ba1.7k sqft7233 Beau View Dr, Wendell, NC 27591Off Market
A local agent can set up tours, give advice and negotiate with sellers.
Similar homes
- $419,0003 bd3 ba2k sqft206 S Titus Ln, Wendell, NC 27591For Sale
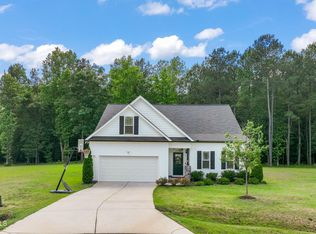
 MLS ID #10172365, John Hartofelis. Doorify MLS
 - $454,9003 bd3 ba2.7k sqft653 Rockbank Loop, Wendell, NC 27591For Sale
 MLS ID #10164276, LaQuesta Bryant. Doorify MLS
 - $370,0003 bd2 ba1.6k sqft133 Buhrstone Mill St, Zebulon, NC 27597For Sale
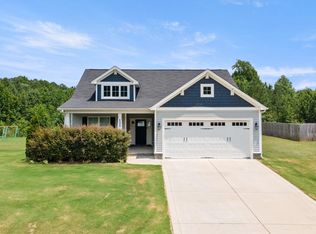 MLS ID #10179316, Natasia Danielle Jackson. Doorify MLS
 - $465,0003 bd3 ba2.3k sqft648 Future Islands Way, Wendell, NC 27591For Sale
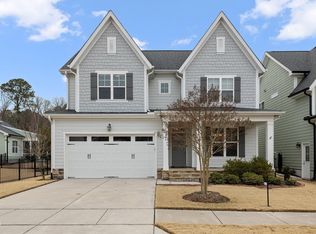 MLS ID #10170915, Carole Langheim. Doorify MLS
 - $375,0003 bd2 ba1.6k sqft24 Carolina Landing Dr, Zebulon, NC 27597For SaleMLS ID #10157835, Karen Hocutt. Doorify MLS
- $469,9004 bd3 ba2.3k sqft74 Cardovia Way, Wendell, NC 27591New ConstructionDoorify MLS
- $454,9003 bd4 ba2.4k sqft9116 Ashton Glen Dr, Zebulon, NC 27597For SaleMLS ID #10172177, Tricia Markulin. Doorify MLS
- $387,5004 bd3 ba2.2k sqft117 Hansen Run, Clayton, NC 27527For SaleMLS ID #10165931, Jean Bernal. Doorify MLS
- from $384,9904 bd3 ba2.3k sqftWingate Plan, Winchester Estates, Zebulon, NC 27597New ConstructionGlenwood Homes
- $409,0003 bd3 ba2.1k sqft56 Curling Creek Dr, Clayton, NC 27527For SaleMLS ID #10160548, Kathleen Carlton. Doorify MLS
- $380,0004 bd3 ba2.1k sqft82 Sposato Ln, Clayton, NC 27527For SaleMLS ID #10174893, Laura Deitsch. Doorify MLS
- $424,9005 bd3 ba2.9k sqft761 Riguard Way, Wendell, NC 27591For SaleMLS ID #10159492, Sudheer Athota. Doorify MLS
- $414,9004 bd3 ba2.3k sqft164 E Ravano Dr, Clayton, NC 27527For SaleMLS ID #10159447, Christine Ferree Stilley. Doorify MLS
- $395,0003 bd2 ba1.8k sqft7012 Vanover Dr, Raleigh, NC 27604For SaleMLS ID #10177054, Scott Hoffman. Doorify MLS
- $415,0004 bd2 ba2.2k sqft198 Whistle Post Dr, Selma, NC 27576For SaleMLS ID #10173502, Chelsea Pearson. Doorify MLS
- $479,0004 bd3 ba2.7k sqft5528 Garnet Meadow Rd, Knightdale, NC 27545For SaleMLS ID #10173252, Marti Hampton. Doorify MLS
- $422,9003 bd3 ba1.9k sqft452 Brodie Rose Landing Way, Smithfield, NC 27577For SaleMLS ID #10179769, Janet Mack Beach. Doorify MLS
- $325,0003 bd3 ba1.5k sqft52 Elliot Dr, Clayton, NC 27520For SaleMLS ID #10173863, Melissa Cederas. Doorify MLS
- $395,0005 bd4 ba2.8k sqft5 E Smoketree Ct, Clayton, NC 27527For SaleMLS ID #10175724, Rupert Bryan. Doorify MLS
- $389,9004 bd3 ba2.2k sqft113 Hanover Court, Clayton, NC 27527For Sale
 MLS ID #100587285, Sarah Houck, EXP Realty LLC - C. Hive MLS
