Fantastic and rare 3-car garage townhouse in Darlington Oak! This 4 bedroom, 3.5 bath townhouse is perfectly located in downtown Herndon close to shopping, dining, and right off the W&OD Trail. The high-end finishes and neutral paint makes the perfect backdrop for your furnishings. Upgrades include gleaming hardwood floors, a gourmet eat-in kitchen and molding & trim. Enjoy a cozy double-sided fireplace on the Trex-deck, perfect for cool autumn evenings! 3 generous bedrooms upstairs include a primary suite with his-and-hers walk-in closets and a luxury attached bath. Customize the finished lower level to fit your needs - with a 4th bedroom and full bath, this is the ideal space for a visiting guest or to use as an in-law suite. Calling all car-enthusiasts with a 3-car garage and epoxy flooring, you have plenty of space to satisfy your hobby or to use as storage! Tons of extra storage space throughout including temperature-controlled storage in the garage. Incredible location close to major commuter routes, Dulles International Airport, and walking distance to tons of nearby activities.
Sold for $815,000
$815,000
131 Anthem Ave, Herndon, VA 20170
4beds
2,674sqft
Townhouse
Built in 2011
3,591 Square Feet Lot
$847,900 Zestimate®
$305/sqft
$3,752 Estimated rent
Home value
$847,900
$806,000 - $890,000
$3,752/mo
Zestimate® history
Owner options
List your home for rent
$3,752/mo
Rent Zestimate®
Find your next renter with Zillow Rental Manager. Plus, with online applications, you can quickly screen prospective tenants – for free.
$3,752/mo
Rent Zestimate®
Refinance and save
$5,163/mo
Est. payment
Refinancing to a lower rate could help reduce your monthly payments and save thousands over the life of the loan.
$5,163/mo
Est. payment
Explore your selling options
Work with a Zillow partner agent
Leverage their expertise and Zillow's premium Showcase listings to get your home seen by more buyers.
Get startedList with your own agent
Get your home in front of millions of buyers by listing it on Zillow.
Learn how to do itSell it yourself
Take full control of how buyers see your home on Zillow by listing For Sale by Owner (FSBO).
List your homeWhat's special
Epoxy flooringGourmet eat-in kitchenDulles international airportNeutral paintPrimary suiteGleaming hardwood floorsWalk-in closets
Zillow last checked:
Listing updated:
Listed by:
Daan De Raedt 571-721-1442,
Property Collective
Bought with:
Nate Johnson, 0225254672
Pearson Smith Realty, LLC
Source: Bright MLS,MLS#: VAFX2152234
Facts & features
Interior
Bedrooms & bathrooms
- Bedrooms: 4
- Bathrooms: 4
- Full bathrooms: 3
- 1/2 bathrooms: 1
- Main level bathrooms: 1
Basement
- Area: 385
Heating
- Forced Air, Natural Gas
Cooling
- Central Air, Electric
Appliances
- Included: Oven, Double Oven, Microwave, Cooktop, Refrigerator, Ice Maker, Dishwasher, Disposal, Washer, Dryer, Gas Water Heater
- Laundry: Has Laundry, Upper Level
Features
- Kitchen - Gourmet, Kitchen Island, Crown Molding, Recessed Lighting, Upgraded Countertops, Primary Bath(s), Walk-In Closet(s), Combination Kitchen/Living, Formal/Separate Dining Room, Eat-in Kitchen, Attic, Breakfast Area, Chair Railings, Entry Level Bedroom, Open Floorplan, Wainscotting
- Flooring: Hardwood, Wood
- Basement: Finished,Garage Access,Improved,Interior Entry
- Number of fireplaces: 1
- Fireplace features: Double Sided, Stone
Interior area
- Total structure area: 2,674
- Total interior livable area: 2,674 sqft
- Finished area above ground: 2,289
- Finished area below ground: 385
Property
Parking
- Total spaces: 3
- Parking features: Garage Faces Rear, Inside Entrance, Oversized, Garage Door Opener, Storage, Attached
- Attached garage spaces: 3
Accessibility
- Accessibility features: None
Features
- Levels: Three
- Stories: 3
- Patio & porch: Deck
- Pool features: None
Lot
- Size: 3,591 Square Feet
Details
- Additional structures: Above Grade, Below Grade
- Parcel number: 0162 45 0025
- Zoning: 845
- Special conditions: Standard
Construction
Type & style
- Home type: Townhouse
- Architectural style: Colonial
- Property subtype: Townhouse
Materials
- Brick, Shake Siding, Vinyl Siding
- Foundation: Slab
- Roof: Composition
Condition
- Excellent
- New construction: No
- Year built: 2011
Utilities & green energy
- Sewer: Public Sewer
- Water: Public
Community & HOA
Community
- Subdivision: Darlington Oaks
HOA
- Has HOA: Yes
- Amenities included: Common Grounds
- Services included: Common Area Maintenance, Maintenance Grounds, Management, Reserve Funds, Road Maintenance, Trash
- HOA fee: $138 monthly
- HOA name: DARLINGTON OAKS
Location
- Region: Herndon
Financial & listing details
- Price per square foot: $305/sqft
- Tax assessed value: $729,670
- Annual tax amount: $10,131
- Date on market: 10/26/2023
- Listing agreement: Exclusive Right To Sell
- Ownership: Fee Simple
Price history
| Date | Event | Price |
|---|---|---|
| 1/8/2024 | Sold | $815,000-1.2%$305/sqft |
Source:  Bright MLS #VAFX2152234 Report a problem Bright MLS #VAFX2152234 Report a problem | ||
| 11/5/2023 | Pending sale | $825,000$309/sqft |
Source: Bright MLS #VAFX2152234 Report a problem | ||
| 10/26/2023 | Listed for sale | $825,000+26.4%$309/sqft |
Source: Bright MLS #VAFX2152234 Report a problem | ||
| 1/20/2015 | Sold | $652,500$244/sqft |
Source: Public Record Report a problem | ||
| 12/4/2014 | Pending sale | $652,500$244/sqft |
Source: Century 21 Redwood Realty #FX8510100 Report a problem | ||
| 11/27/2014 | Listed for sale | $652,500+8.8%$244/sqft |
Source: Century 21 Redwood Realty #FX8510100 Report a problem | ||
| 11/1/2011 | Sold | $600,000$224/sqft |
Source: Public Record Report a problem | ||
Public tax history
| Year | Property taxes | Tax assessment |
|---|---|---|
| 2025 | $11,468 +6.8% | $804,190 +6.2% |
| 2024 | $10,738 +6% | $756,970 +3.7% |
| 2023 | $10,131 +4.2% | $729,670 +5.7% |
| 2022 | $9,725 | $690,470 +8% |
| 2021 | -- | $639,450 +2.1% |
| 2020 | $7,415 +3.5% | $626,500 +3.5% |
| 2019 | $7,163 +3.5% | $605,240 +3.5% |
| 2018 | $6,923 +8.3% | $584,990 +6.2% |
| 2017 | $6,394 -9% | $550,760 -9.2% |
| 2016 | $7,029 +10.4% | $606,740 +6.4% |
| 2015 | $6,364 +10% | $570,260 +9.8% |
| 2014 | $5,783 | $519,360 +4.6% |
| 2013 | -- | $496,320 -3.6% |
| 2012 | -- | $514,970 |
Find assessor info on the county website
Neighborhood: 20170
Nearby homes
- $715,0003 bd3 ba2k sqft133 Anthem Ave, Herndon, VA 20170Sold
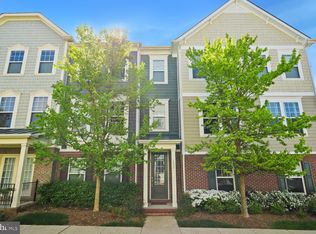
- $759,6003 bd3 ba2.1k sqft135 Anthem Ave, Herndon, VA 20170Off Market

- $827,0004 bd4 ba2.2k sqft134 Anthem Ave, Herndon, VA 20170Off Market
- $855,4003 bd3 ba2.2k sqft141 Anthem Ave, Herndon, VA 20170Off Market
- $756,6003 bd3 ba2k sqft125 Anthem Ave, Herndon, VA 20170Off Market
- $714,3003 bd3 ba1.8k sqft127 Anthem Ave, Herndon, VA 20170Off Market
- $715,0003 bd3 ba1.8k sqft139 Anthem Ave, Herndon, VA 20170Sold
- $862,7504 bd4 ba2.2k sqft129 Anthem Ave, Herndon, VA 20170Sold
Nearby schools
GreatSchools rating
- 1/10Herndon Elementary SchoolGrades: PK-6Distance: 0.7 mi
- 3/10Herndon Middle SchoolGrades: 7-8Distance: 0.5 mi
- 2/10Herndon High SchoolGrades: 9-12Distance: 1.4 mi
Schools provided by the listing agent
- Elementary: Herndon
- Middle: Herndon
- High: Herndon
- District: Fairfax County Public Schools
Source: Bright MLS. This data may not be complete. We recommend contacting the local school district to confirm school assignments for this home.
Get a cash offer in 3 minutes
Find out how much your home could sell for in as little as 3 minutes with a no-obligation cash offer.
Estimated market value
$847,900
Get a cash offer in 3 minutes
Find out how much your home could sell for in as little as 3 minutes with a no-obligation cash offer.
Estimated market value
$847,900
- Virginia
- Fairfax County
- Herndon
- 20170
- 131 Anthem Ave
Nearby cities
Nearby neighborhoods
Nearby zip codes
Other Herndon Topics
