Beautiful and spacious three bedroom and two and a half bathroom townhome on a premium lot in a great walkable location. The entry level features a recreation room with Brazilian cherry hardwood floors and plantation shutters as well as access to the two car garage. The light-filled main level boasts an open floor plan perfect for entertaining. The gourmet kitchen has 42" cherry cabinetry, granite countertops, and stainless steel appliances, including a gas cooktop, double oven, and built-in microwave. The dining area includes a double door pantry and plantation shutters. A double-sided gas fire place centers the spacious living area and is flanked by two double sliding glass doors. Enjoy dining or relaxing on the full length deck which features a remote-controlled awning. Upstairs there is a generously-sized primary suite with a walk-in custom closet and an extra closet. The primary bathroom is ensuite and includes a double vanity, walk-in shower, and private commode. Two additional bedrooms with ample closet space, a full bathroom, and a laundry closet complete the upper level. Recent improvements include a new roof (2018), Brazilian cherry hardwood floors (2019), and whole house window tint (2019). With a Walk Score of 91 this location is a walker's paradise. It is a short walk on the W & OD trail to downtown Herndon with its restaurants, shopping, and Friday Night Live summer concert series. In the other direction, walk to Moms Organic Market, restaurants, shopping, and the post office. Great location for commuters with easy access to the Dulles Toll Road and the Fairfax County Parkway or a 1.2 mile walk to the Herndon Metro Station.
Sold for $715,000
$715,000
139 Anthem Ave, Herndon, VA 20170
3beds
1,820sqft
Townhouse
Built in 2011
1,995 Square Feet Lot
$698,800 Zestimate®
$393/sqft
$3,047 Estimated rent
Home value
$698,800
$664,000 - $734,000
$3,047/mo
Zestimate® history
Owner options
List your home for rent
$3,047/mo
Rent Zestimate®
Find your next renter with Zillow Rental Manager. Plus, with online applications, you can quickly screen prospective tenants – for free.
$3,047/mo
Rent Zestimate®
Refinance and save
$4,616/mo
Est. payment
Refinancing to a lower rate could help reduce your monthly payments and save thousands over the life of the loan.
$4,616/mo
Est. payment
Explore your selling options
Work with a Zillow partner agent
Leverage their expertise and Zillow's premium Showcase listings to get your home seen by more buyers.
Get startedList with your own agent
Get your home in front of millions of buyers by listing it on Zillow.
Learn how to do itSell it yourself
Take full control of how buyers see your home on Zillow by listing For Sale by Owner (FSBO).
List your homeWhat's special
Zillow last checked:
Listing updated:
Listed by:
Sarah Bunn 703-638-4848,
Compass
Bought with:
Laura Larson, 0225192105
Larson Fine Properties
Source: Bright MLS,MLS#: VAFX2162582
Facts & features
Interior
Bedrooms & bathrooms
- Bedrooms: 3
- Bathrooms: 3
- Full bathrooms: 2
- 1/2 bathrooms: 1
Rooms
- Room types: Living Room, Dining Room, Bedroom 2, Bedroom 3, Kitchen, Foyer, Bedroom 1, Recreation Room
Basement
- Area: 0
Heating
- Forced Air, Natural Gas
Cooling
- Central Air, Zoned, Electric
Appliances
- Included: Microwave, Cooktop, Dishwasher, Disposal, Dryer, Exhaust Fan, Humidifier, Ice Maker, Double Oven, Refrigerator, Washer, Water Heater, Gas Water Heater
- Laundry: Upper Level
Features
- Bar, Combination Kitchen/Dining, Open Floorplan, Kitchen Island, Kitchen - Gourmet, Pantry, Walk-In Closet(s), 9'+ Ceilings
- Flooring: Hardwood, Carpet, Wood
- Doors: Six Panel, Sliding Glass
- Windows: Double Pane Windows, Double Hung, Window Treatments
- Has basement: No
- Number of fireplaces: 1
- Fireplace features: Double Sided, Gas/Propane
Interior area
- Total structure area: 1,820
- Total interior livable area: 1,820 sqft
- Finished area above ground: 1,820
- Finished area below ground: 0
Property
Parking
- Total spaces: 2
- Parking features: Garage Faces Rear, Garage Door Opener, Attached
- Attached garage spaces: 2
Accessibility
- Accessibility features: None
Features
- Levels: Three
- Stories: 3
- Exterior features: Sidewalks
- Pool features: None
- Has view: Yes
- View description: Courtyard
Lot
- Size: 1,995 Square Feet
- Features: Backs - Open Common Area
Details
- Additional structures: Above Grade, Below Grade
- Parcel number: 0162 45 0029
- Zoning: 845
- Special conditions: Standard
Construction
Type & style
- Home type: Townhouse
- Architectural style: Colonial
- Property subtype: Townhouse
Materials
- Brick Front, Cement Siding
- Foundation: Slab
- Roof: Composition
Condition
- New construction: No
- Year built: 2011
Details
- Builder name: Stanley Martin
Utilities & green energy
- Electric: 200+ Amp Service
- Sewer: Public Sewer
- Water: Public
- Utilities for property: Underground Utilities, Electricity Available, Natural Gas Available, Fiber Optic
Green energy
- Energy efficient items: Exposure/Shade, Construction
Community & HOA
Community
- Subdivision: South Van Buren
HOA
- Has HOA: Yes
- Amenities included: Common Grounds, Jogging Path
- Services included: Common Area Maintenance, Fiber Optics at Dwelling, Maintenance Grounds, Snow Removal, Trash
- HOA fee: $137 monthly
- HOA name: DARLINGTON OAKS HOME OWNERS ASSOC.
Location
- Region: Herndon
Financial & listing details
- Price per square foot: $393/sqft
- Tax assessed value: $623,130
- Annual tax amount: $8,652
- Date on market: 2/9/2024
- Listing agreement: Exclusive Right To Sell
- Listing terms: Negotiable
- Ownership: Fee Simple
Price history
| Date | Event | Price |
|---|---|---|
| 2/27/2024 | Sold | $715,000+6.9%$393/sqft |
Source:  Bright MLS #VAFX2162582 Report a problem Bright MLS #VAFX2162582 Report a problem | ||
| 2/23/2024 | Pending sale | $669,000+7%$368/sqft |
Source: Bright MLS #VAFX2162582 Report a problem | ||
| 12/11/2020 | Sold | $625,000$343/sqft |
Source: Public Record Report a problem | ||
| 11/11/2020 | Pending sale | $625,000$343/sqft |
Source: Long & Foster Real Estate, Inc. #VAFX1165516 Report a problem | ||
| 11/5/2020 | Listed for sale | $625,000+19%$343/sqft |
Source: Long & Foster Real Estate, Inc. #VAFX1165516 Report a problem | ||
| 11/2/2015 | Sold | $525,000+4%$288/sqft |
Source: Public Record Report a problem | ||
| 9/30/2011 | Sold | $504,880$277/sqft |
Source: Public Record Report a problem | ||
Public tax history
| Year | Property taxes | Tax assessment |
|---|---|---|
| 2025 | $60 -99.3% | $682,320 +5.9% |
| 2024 | $9,142 +5.7% | $644,490 +3.4% |
| 2023 | $8,652 +4.5% | $623,130 +6% |
| 2022 | $8,283 | $588,050 +8.2% |
| 2021 | -- | $543,240 +2.8% |
| 2020 | $6,255 +3.2% | $528,540 +3.2% |
| 2019 | $6,059 +3.2% | $511,940 +3.2% |
| 2018 | $5,872 +7.8% | $496,130 +5.7% |
| 2017 | $5,448 -8.3% | $469,270 -8.5% |
| 2016 | $5,943 +10% | $512,950 +6% |
| 2015 | $5,403 +9.2% | $484,120 +8.9% |
| 2014 | $4,949 | $444,450 -2.3% |
| 2013 | -- | $454,910 +15.5% |
| 2012 | -- | $394,020 |
Find assessor info on the county website
Neighborhood: 20170
Nearby homes
- $773,0003 bd3 ba2.1k sqft137 Anthem Ave, Herndon, VA 20170Off Market
- $850,1003 bd3 ba2.2k sqft141 Anthem Ave, Herndon, VA 20170Off Market
- $715,0003 bd3 ba2k sqft133 Anthem Ave, Herndon, VA 20170Sold
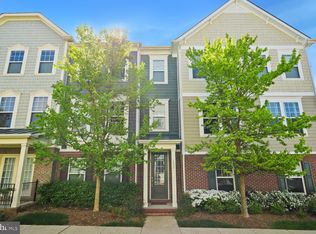
- $757,3003 bd3 ba2.1k sqft135 Anthem Ave, Herndon, VA 20170Off Market

- $815,0004 bd4 ba2.6k sqft131 Anthem Ave, Herndon, VA 20170Sold
- $1,016,1005 bd4 ba3k sqft132 Pearl St, Herndon, VA 20170Off Market
- $937,3004 bd2 ba2.5k sqft130 Pearl St, Herndon, VA 20170Off Market
- $828,4004 bd4 ba2.2k sqft134 Anthem Ave, Herndon, VA 20170Off Market
Nearby schools
GreatSchools rating
- 1/10Herndon Elementary SchoolGrades: PK-6Distance: 0.6 mi
- 3/10Herndon Middle SchoolGrades: 7-8Distance: 0.5 mi
- 2/10Herndon High SchoolGrades: 9-12Distance: 1.4 mi
Schools provided by the listing agent
- Elementary: Herndon
- Middle: Herndon
- High: Herndon
- District: Fairfax County Public Schools
Source: Bright MLS. This data may not be complete. We recommend contacting the local school district to confirm school assignments for this home.
Get a cash offer in 3 minutes
Find out how much your home could sell for in as little as 3 minutes with a no-obligation cash offer.
Estimated market value
$698,800
Get a cash offer in 3 minutes
Find out how much your home could sell for in as little as 3 minutes with a no-obligation cash offer.
Estimated market value
$698,800
- Virginia
- Fairfax County
- Herndon
- 20170
- 139 Anthem Ave
Nearby cities
Nearby neighborhoods
Nearby zip codes
Other Herndon Topics
