Welcome to this impeccably maintained 5-bedroom, 3.5-bath home in the heart of Lower Merion, offering the perfect blend of luxury, comfort, and convenience. Situated in a prime location, this residence offers top-tier finishes and modern upgrades. Custom built in 2013, this home offers just over 4,000 SF of comfortable living space. Step inside to the double entry sunlit foyer. Main level offers a gourmet eat in kitchen designed for both functionality and style, featuring high-end appliances, custom cabinetry, and a spacious breakfast bar—perfect for entertaining plus a back staircase to 2nd level bedrooms. The open-concept living and dining areas are bathed in natural light, with hardwood floors throughout along with sliding doors to oversized deck overlooking fenced in back yard. Adjacent living room offers a gas fireplace, large windows, custom window treatments and opens to a dining room currently functioning as a cozy sitting area. Main level laundry and access to attached 2 car garage, powder room and lots of closet space complete this level. Special design touches throughout this home make it even more move in ready! The second floor features a serene primary suite with a spa-inspired en-suite bath and generous closet space. Three additional bedrooms provide ample flexibility for family, guests, or a home office. The finished lower level offers even more living space – in 2021 a 5th bedroom was added with en-suite bath, family room, gym/office, custom bar for refreshments and sliding doors to private patio and back yard. Enjoy the ultimate in walkability—this home is just steps from a McMoran park, a top-rated elementary school, Belmont Hills township pool and library PLUS the vibrant shops and restaurants of Manayunk. With easy access to major highways and public transportation, commuting is a breeze. This exceptional home truly has it all—luxury, location, and lifestyle. Don’t miss this rare opportunity to own in one of the most sought-after neighborhoods on the Main Line!
Sold for $1,140,000
$1,140,000
131 Ashland Ave, Bala Cynwyd, PA 19004
5beds
3,984sqft
Single Family Residence
Built in 2013
7,511 Square Feet Lot
$1,165,700 Zestimate®
$286/sqft
$6,304 Estimated rent
Home value
$1,165,700
$1.08M - $1.26M
$6,304/mo
Zestimate® history
Owner options
List your home for rent
$6,304/mo
Rent Zestimate®
Find your next renter with Zillow Rental Manager. Plus, with online applications, you can quickly screen prospective tenants – for free.
$6,304/mo
Rent Zestimate®
Refinance and save
$6,017/mo
Est. payment
Refinancing to a lower rate could help reduce your monthly payments and save thousands over the life of the loan.
$6,017/mo
Est. payment
Explore your selling options
Work with a Zillow partner agent
Leverage their expertise and Zillow's premium Showcase listings to get your home seen by more buyers.
Get startedList with your own agent
Get your home in front of millions of buyers by listing it on Zillow.
Learn how to do itSell it yourself
Take full control of how buyers see your home on Zillow by listing For Sale by Owner (FSBO).
List your homeWhat's special
Gas fireplacePrivate patioTop-tier finishesModern upgradesFinished lower levelFamily roomCustom window treatments
Zillow last checked:
Listing updated:
Listed by:
Angela Berke 610-636-4710,
Keller Williams Main Line
Bought with:
Edward Owsik, RS310257
Duffy Real Estate-Narberth
Source: Bright MLS,MLS#: PAMC2134638
Facts & features
Interior
Bedrooms & bathrooms
- Bedrooms: 5
- Bathrooms: 4
- Full bathrooms: 3
- 1/2 bathrooms: 1
- Main level bathrooms: 1
Basement
- Area: 1000
Heating
- Forced Air, Natural Gas
Cooling
- Central Air, Natural Gas
Appliances
- Included: Gas Water Heater
- Laundry: Main Level
Features
- Additional Stairway, Ceiling Fan(s), Open Floorplan, Eat-in Kitchen, Kitchen - Gourmet, Walk-In Closet(s), Upgraded Countertops
- Flooring: Hardwood, Carpet, Wood
- Windows: Window Treatments
- Basement: Full
- Number of fireplaces: 1
- Fireplace features: Gas/Propane
Interior area
- Total structure area: 3,984
- Total interior livable area: 3,984 sqft
- Finished area above ground: 2,984
- Finished area below ground: 1,000
Property
Parking
- Total spaces: 2
- Parking features: Garage Faces Front, Asphalt, Attached
- Attached garage spaces: 2
- Has uncovered spaces: Yes
Accessibility
- Accessibility features: None
Features
- Levels: Two
- Stories: 2
- Patio & porch: Deck, Patio
- Exterior features: Play Equipment, Sidewalks, Street Lights, Underground Lawn Sprinkler
- Pool features: None
- Fencing: Full
Lot
- Size: 7,511 Square Feet
- Dimensions: 50.00 x 0.00
Details
- Additional structures: Above Grade, Below Grade
- Parcel number: 400002244002
- Zoning: RESIDENTIAL
- Special conditions: Standard
Construction
Type & style
- Home type: SingleFamily
- Architectural style: Colonial
- Property subtype: Single Family Residence
Materials
- Frame
- Foundation: Block
Condition
- Excellent
- New construction: No
- Year built: 2013
Utilities & green energy
- Sewer: Public Sewer
- Water: Public
Community & HOA
Community
- Security: Security System
- Subdivision: Belmont Hills
HOA
- Has HOA: No
Location
- Region: Bala Cynwyd
- Municipality: LOWER MERION TWP
Financial & listing details
- Price per square foot: $286/sqft
- Tax assessed value: $265,500
- Annual tax amount: $11,685
- Date on market: 4/10/2025
- Listing agreement: Exclusive Right To Sell
- Inclusions: Foyer Mirror, Swing Set, All Kitchen Appliances, Window Treatments
- Exclusions: Dining Room Lighting Fixture, Primary Bath Mirrors
- Ownership: Fee Simple
Price history
| Date | Event | Price |
|---|---|---|
| 5/19/2025 | Sold | $1,140,000+26.7%$286/sqft |
Source:  Bright MLS #PAMC2134638 Report a problem Bright MLS #PAMC2134638 Report a problem | ||
| 4/15/2025 | Pending sale | $899,900$226/sqft |
Source: Bright MLS #PAMC2134638 Report a problem | ||
| 4/14/2025 | Contingent | $899,900$226/sqft |
Source: Bright MLS #PAMC2134638 Report a problem | ||
| 4/10/2025 | Listed for sale | $899,900+69.8%$226/sqft |
Source: Bright MLS #PAMC2134638 Report a problem | ||
| 5/17/2013 | Sold | $530,000-2.7%$133/sqft |
Source: Public Record Report a problem | ||
| 10/2/2012 | Listing removed | $544,900$137/sqft |
Source: RE/MAX PREFERRED REALTORS #6086981 Report a problem | ||
| 9/27/2012 | Price change | $544,900+0.9%$137/sqft |
Source: RE/MAX Preferred Realtors #6086981 Report a problem | ||
| 9/10/2012 | Price change | $539,900+1.9%$136/sqft |
Source: RE/MAX Preferred Realtors #6086981 Report a problem | ||
| 7/24/2012 | Listed for sale | $529,900$133/sqft |
Source: RE/MAX Preferred #6086981 Report a problem | ||
Public tax history
| Year | Property taxes | Tax assessment |
|---|---|---|
| 2025 | $11,491 +5% | $265,500 |
| 2024 | $10,942 | $265,500 |
| 2023 | $10,942 +4.9% | $265,500 |
| 2022 | $10,429 +2.3% | $265,500 |
| 2021 | $10,191 +2.5% | $265,500 |
| 2020 | $9,942 +1.8% | $265,500 |
| 2019 | $9,767 +1.9% | $265,500 |
| 2018 | $9,588 +3.1% | $265,500 |
| 2017 | $9,304 +3.4% | $265,500 |
| 2016 | $8,995 +3.7% | $265,500 |
| 2015 | $8,675 +3% | $265,500 |
| 2014 | $8,422 +1448.2% | $265,500 +1406.8% |
| 2013 | $544 +1.5% | $17,620 |
| 2012 | $536 +5.7% | $17,620 |
| 2011 | $507 +3.7% | $17,620 |
| 2010 | $489 +5.2% | $17,620 |
| 2009 | $465 +5.2% | $17,620 |
| 2008 | $442 +3% | -- |
| 2007 | $429 +7.8% | -- |
| 2006 | $398 +3.9% | -- |
| 2005 | $383 +6.1% | -- |
| 2004 | $361 +5.9% | -- |
| 2003 | $341 +9.3% | -- |
| 2002 | $312 +9.5% | -- |
| 2000 | $285 +4.4% | -- |
| 1999 | $273 | -- |
Find assessor info on the county website
Neighborhood: 19004
Nearby homes
- $1,078,5004 bd4 ba3.8k sqft135 Ashland Ave, Bala Cynwyd, PA 19004Off Market
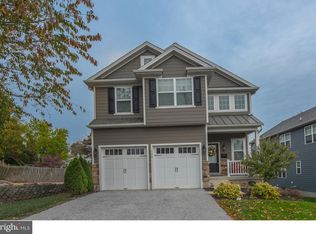
- $433,4003 bd1 ba1.3k sqft127 Ashland Ave, Bala Cynwyd, PA 19004Off Market
- $730,2007,261 Square Feet139 Ashland Ave, Bala Cynwyd, PA 19004Off Market

- $453,6003 bd1 ba1.3k sqft119 Ashland Ave, Bala Cynwyd, PA 19004Off Market
- $353,5003 bd1 ba1.3k sqft141 Ashland Ave, Bala Cynwyd, PA 19004Off Market
- $947,0004 bd4 ba2.6k sqft130 Fairview Ave, Bala Cynwyd, PA 19004Off Market
- $929,2005 bd3 ba4.8k sqft128 Fairview Ave, Penn Valley, PA 19004Off Market
- $342,4003 bd2 ba1k sqft152 Ashland Ave, Bala Cynwyd, PA 19004Off Market
Nearby schools
GreatSchools rating
- 10/10Belmont Hills El SchoolGrades: K-4Distance: 0.3 mi
- 9/10Welsh Valley Middle SchoolGrades: 5-8Distance: 1.1 mi
- 10/10Harriton Senior High SchoolGrades: 9-12Distance: 4.5 mi
Schools provided by the listing agent
- District: Lower Merion
Source: Bright MLS. This data may not be complete. We recommend contacting the local school district to confirm school assignments for this home.
Get a cash offer in 3 minutes
Find out how much your home could sell for in as little as 3 minutes with a no-obligation cash offer.
Estimated market value
$1,165,700
Get a cash offer in 3 minutes
Find out how much your home could sell for in as little as 3 minutes with a no-obligation cash offer.
Estimated market value
$1,165,700
- Pennsylvania
- Montgomery County
- Bala-Cynwyd
- 19004
- 131 Ashland Ave
Nearby cities
Nearby zip codes
Other Bala-Cynwyd Topics
