Skip main navigation
Off market
  • $1,096,200

    135 Ashland Ave, Bala Cynwyd, PA 19004

    4beds
    3,844sqft
    SingleFamily
    Built in 2013
    7,405 Square Feet Lot
    $1,096,200 Zestimate®
    $285/sqft
    $5,942 Estimated rent

    Home value

    $1,096,200

    $1.03M - $1.16M

    $5,942/mo

    Zestimate® history
    Loading
    Loading...

    Owner options

    List your home for rent

    $5,942/mo

    Rent Zestimate®

    Find your next renter with Zillow Rental Manager. Plus, with online applications, you can quickly screen prospective tenants – for free.

    Learn more

    $5,942/mo

    Rent Zestimate®

    Refinance and save

    $5,785/mo

    Est. payment

    Refinancing to a lower rate could help reduce your monthly payments and save thousands over the life of the loan.

    See today's rates

    $5,785/mo

    Est. payment

    Explore your selling options

    Work with a Zillow partner agent

    Leverage their expertise and Zillow's premium Showcase listings to get your home seen by more buyers.

    Get started

    List with your own agent

    Get your home in front of millions of buyers by listing it on Zillow.

    Learn how to do it

    Sell it yourself

    Take full control of how buyers see your home on Zillow by listing For Sale by Owner (FSBO).

    List your home

    What's special

    Looking for a newer home but don't want to deal with construction? Welcome to 135 Ashland Avenue, Bala Cynwyd in Lower Merion Township. This amazing 4 bedroom, 2 full, 2 half bath home will exceed your expectations! An inviting covered front porch provides tons of charm and character to the exterior. Enter into a beautiful two-story foyer with dark hardwood floors, which you will find throughout the home, and an open, butterfly staircase with iron balusters and wood treads. The open floor plan is perfect for entertaining and is exactly what today's buyers are looking with the kitchen, breakfast room and living room flowing seamlessly. The kitchen offers stainless steel appliances, gas range, granite counters, tumbled stone backsplash, built in wine fridge, center island and breakfast bar. A sun filled family room has a gas fireplace and coffered ceiling. A separate breakfast room provides access to the rear deck where you will love relaxing and enjoying the incredible view. The formal dining room with crown molding and chair rail flows from the kitchen and to the family room. Powder room and laundry complete the first floor. The gorgeous hardwood floors continue upstairs to the bedrooms. A one of a kind master suite includes tray ceiling with fan, en-suite with double vanity, oversized shower with glass door and tile surround, a private office with custom built-ins and a custom closet any fashionista would envy. (Closet could easily be converted back to 4th bedroom). Two additional bedrooms share a hall bath. Need more space? Step down to the completely finished walk out lower level with tile flooring and half bath. A full bar with refrigerator, sink, icemaker and granite counter tops makes for a fabulous focal point. There is plenty of room here for a theater, gym, man-cave or playroom. The sliding glass door allows for tons of natural light and accessibility to the fully fenced backyard where there is large grass area for fun and games. With 14 closets and a 2 car garage storage will never be an issue in this 3,844 square foot home. Conveniently located near 76 with easy access to Center City, Manayunk, shopping, dining and entertainment. And in award winning Lower Merion School District.

    This property is not currently displayed as for sale or rent on Zillow. This may be different from what's on other websites or public sources.
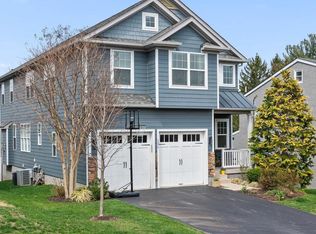
    Facts & features

    Interior

    Bedrooms & bathrooms
    • Bedrooms: 4
    • Bathrooms: 4
    • Full bathrooms: 2
    • 1/2 bathrooms: 2
    Heating
    • Forced air, Gas
    Cooling
    • Central
    Appliances
    • Included: Dishwasher, Garbage disposal, Microwave
    Features
    • Master Bath(s), Wet/Dry Bar, CeilngFan(s), Dining Area, Kitchen - Island, Butlers Pantry
    • Basement: Finished
    • Has fireplace: Yes
    Interior area
    • Total interior livable area: 3,844 sqft

    Property

    Parking
    • Total spaces: 2
    • Parking features: Garage - Attached
    Features
    • Exterior features: Other
    Lot
    • Size: 7,405 Square Feet
    Details
    • Parcel number: 400002248007

    Construction

    Type & style
    • Home type: SingleFamily
    Materials
    • Roof: Other
    Condition
    • Year built: 2013

    Community & HOA

    Location
    • Region: Bala Cynwyd

    Financial & listing details

    • Price per square foot: $285/sqft
    • Tax assessed value: $301,090
    • Annual tax amount: $13,031

    Price history

    DateEventPrice
    1/8/2018Sold$710,000+2.2%$185/sqft
    Source: Public Record Report a problem
    12/27/2017Pending sale$695,000$181/sqft
    Source: BHHS Fox & Roach - Narberth #7079997 Report a problem
    11/6/2017Listed for sale$695,000+26.9%$181/sqft
    Source: Bhhs Fox & Roach-Narberth #1004110383 Report a problem
    6/7/2013Sold$547,500+0.5%$142/sqft
    Source: Public Record Report a problem
    1/11/2013Listing removed$544,900$142/sqft
    Source: RE/MAX Preferred #6119307 Report a problem
    10/4/2012Listed for sale$544,900+48.3%$142/sqft
    Source: RE/MAX Preferred #6119307 Report a problem
    4/26/2012Sold$367,500-7.9%$96/sqft
    Source: Agent Provided Report a problem
    1/13/2012Listing removed$399,000$104/sqft
    Source: Long and Foster Real Estate, Inc. #5985511 Report a problem
    12/29/2011Listed for sale$399,000-20%$104/sqft
    Source: Long and Foster Real Estate, Inc. #5985511 Report a problem
    7/16/2010Listing removed$499,000$130/sqft
    Source: Long & Foster Real Estate #5644633 Report a problem
    1/18/2010Price change$499,000-9.3%$130/sqft
    Source: Long and Foster-Devon #5644633 Report a problem
    1/20/2009Listed for sale$550,000$143/sqft
    Source: Long and Foster-Devon #5471749 Report a problem

    Public tax history

    YearProperty taxesTax assessment
    2025$13,031 +5%$301,090
    2024$12,409 $301,090
    2023$12,409 +4.9%$301,090
    2022$11,827 +2.3%$301,090
    2021$11,558 +2.5%$301,090
    2020$11,275 +1.8%$301,090
    2019$11,076 +1.9%$301,090
    2018$10,873 +3%$301,090
    2017$10,552 +3.4%$301,090
    2016$10,201 +3.7%$301,090
    2015$9,839 +3%$301,090
    2014$9,552 +782.8%$301,090 +757.8%
    2013$1,082 -75.5%$35,100 -75.9%
    2012$4,415 +5.6%$145,380
    2011$4,182 +3.6%$145,380
    2010$4,038 +5.3%$145,380
    2009$3,836 +5.1%$145,380
    2008$3,651 +3%--
    2007$3,544 +7.6%--
    2006$3,295 +3.8%--
    2005$3,173 +6.2%--
    2004$2,988 +5.9%--
    2003$2,822 +9.4%--
    2002$2,579 +9.4%--
    2000$2,358 +4.6%--
    1999$2,255 --
    Find assessor info on the county website

    Neighborhood: 19004

    Nearby schools

    GreatSchools rating
    Schools provided by the listing agent
    • Elementary: BELMONT HI
    • Middle: Welsh Vlly
    • High: HARRITON
    • District: L Merion

    Source: The MLS. This data may not be complete. We recommend contacting the local school district to confirm school assignments for this home.

    Get a cash offer in 3 minutes
    Find out how much your home could sell for in as little as 3 minutes with a no-obligation cash offer.
    Estimated market value
    $1,096,200
    Get a cash offer in 3 minutes
    Find out how much your home could sell for in as little as 3 minutes with a no-obligation cash offer.
    Estimated market value
    $1,096,200