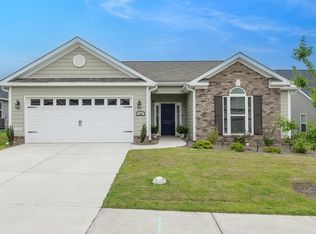
Love where you live. Welcome Home to the new Homestead -15- Easy living plan. This plan is designed with you the buyer in mind for comfortable and quality living at it's best. The moment you step inside you see how the beautiful Evacore click flooring (like hardwood, not laminate or LVP) flows seamlessly throughout the main living spaces creating a warm and welcoming ambience .This ranch style home features a huge great room that is open to the kitchen and dining room that is great for entertaining or just enjoying everyday life and features a cozy gas log fireplace. The kitchen features an island overlooking the dining room with pendant lighting Lots of counter space in this home with gleaming granite counter tops. There a sleek stainless steel appliances, full tile backsplash, disposal, pantry and waterproof Evacore click flooring. Large power pantry plumbed for a second refrigerator. Enjoy a wonderful dining experience in the dining area with an abundance of natural light and tray ceiling. This is a split plan, with the primary bedroom, laundry and a half bath with gorgeous quartz counter tops and luxury vinyl tile, on one side of the home and the other 3 bedrooms and full bath are on the other. The generous sized owner's suite features a tray ceiling, large walk in closet and en suite bath. The bathroom features dual vanities with gorgeous quartz counter stops, framed mirrors, separate soaking tub and walk in shower. The spare bathroom includes dual vanities with quartz counters, framed mirrors and luxury vinyl tile. 2 inch white faux wood blinds on the windows in bed 3 and 4. A covered back porch and patio for some great outdoor entertaining. Fenced Backyard. Smart Home Security System, Sprinkler System, Tankless Gas water heater. Pool community, natural gas community and Sidewalk community. Location, Location, Location. Located outside the city limits, so no city taxes.
625-SV-7009-00
Sold for $347,900
Zillow last checked:
Listing updated:
Bought with:
Sandra Myers Heard, 366401
Berkshire Hathaway HomeServices Beazley Realtors
Source: Hive MLS,MLS#: 98184355 Originating MLS: REALTORS® of Greater Augusta
Originating MLS: REALTORS® of Greater AugustaPrice history
| Date | Event | Price |
|---|---|---|
| 8/26/2024 | Sold | $347,900$159/sqft |
Source:  Hive MLS #98184355 Report a problem Hive MLS #98184355 Report a problem | ||
| 7/9/2024 | Pending sale | $347,900$159/sqft |
Source:  Aiken MLS #211547 Report a problem Aiken MLS #211547 Report a problem | ||
| 5/1/2024 | Listed for sale | $347,900$159/sqft |
Source: Aiken MLS #211547 Report a problem | ||



Sell for more on Zillow
Get a Zillow Showcase℠ listing at no additional cost and you could sell for .
$347,700
2% more
+$6,954
With Zillow Showcase(estimated)
$354,654
