Skip main navigation
Sold for $310,000
  • $310,000

    145 Atherstone St, Aiken, SC 29803

    4beds
    1,796sqft
    Single Family Residence
    Built in 2024
    6,534 Square Feet Lot
    $318,200 Zestimate®
    $173/sqft
    $2,286 Estimated rent

    Home value

    $318,200

    $302,000 - $334,000

    $2,286/mo

    Zestimate® history
    Loading
    Loading...

    Owner options

    List your home for rent

    $2,286/mo

    Rent Zestimate®

    Find your next renter with Zillow Rental Manager. Plus, with online applications, you can quickly screen prospective tenants – for free.

    Learn more

    $2,286/mo

    Rent Zestimate®

    Refinance and save

    $2,170/mo

    Est. payment

    Refinancing to a lower rate could help reduce your monthly payments and save thousands over the life of the loan.

    See today's rates

    $2,170/mo

    Est. payment

    Explore your selling options

    Work with a Zillow partner agent

    Leverage their expertise and Zillow's premium Showcase listings to get your home seen by more buyers.

    Get started

    List with your own agent

    Get your home in front of millions of buyers by listing it on Zillow.

    Learn how to do it

    Sell it yourself

    Take full control of how buyers see your home on Zillow by listing For Sale by Owner (FSBO).

    List your home

    What's special

    Waterproof click flooringSmart home security systemNew easy living planGreat roomVaulted ceilingLvt flooringQuartz counter tops
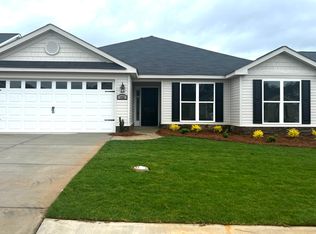
    Love Where you live; Welcome Home to the new easy living plan the Thornhill-5. The moment you step inside, the inviting foyer opens up into the kitchen, dining area and great room setting the stage for a bright, airy living experience creating a warm and welcoming ambience. The kitchen with large island overlooks the BRKF/Dining area, great room, all with gorgeous Evacore, waterproof click flooring that looks like hardwood. The kitchen boasts beautiful granite counter tops, soft close cabinets, full tile backsplash, ceramic farmhouse sink with garbage disposal, pantry and stainless-steel appliances that are energy efficient. Even though the areas are all connected, the great room has a vaulted ceiling with cozy gas log fireplace designed to give it its own identity. Off the great room is a 18'-3'' x 11'-0'' covered back porch that is awesome for some outdoor living space and entertainment. In the evenings you will want to retreat to your owner's suite with trey ceiling. It has a good size walk in closet and Spa like bathroom with dual vanities, quartz counter tops, framed mirrors, separate soaking tub, walk in shower and luxury vinyl tile. There are 3 other well-appointed bedrooms in this home. The spare bathroom has Dual vanities with quartz counter tops, shower/tub combo and LVT flooring. Cat 6 wiring throughout the house. The back yard is private with a full fenced back yard. Smart Home Security System, Gas Tankless hot water heater, sprinkler system, front back and sides. Our community is located outside the city limits so there are no city taxes, qualifies for USDA financing (for those who qualify). 625-SV-7009-01

    Zillow last checked:

    Listing updated:

    Listed by:

    Kim Frazier 803-443-6515,

    Berkshire Hathaway HomeServices Beazley, Realtors Aiken,

    Roxanne Bentley,

    Berkshire Hathaway HomeService

    Bought with:

    Kim Frazier, 122647

    Berkshire Hathaway HomeServices Beazley, Realtors Aiken

    Source: Aiken MLS,MLS#: 210561MLS Logo

    Facts & features

    Interior

    Bedrooms & bathrooms
    • Bedrooms: 4
    • Bathrooms: 2
    • Full bathrooms: 2
    Primary bedroom
    • Level: Main
    • Area: 208
    • Dimensions: 13 x 16
    Bedroom 2
    • Level: Main
    • Area: 121
    • Dimensions: 11 x 11
    Bedroom 3
    • Level: Main
    • Area: 132
    • Dimensions: 11 x 12
    Bedroom 4
    • Level: Main
    • Area: 110
    • Dimensions: 11 x 10
    Dining room
    • Level: Main
    • Area: 98
    • Dimensions: 7 x 14
    Great room
    • Level: Main
    • Area: 255
    • Dimensions: 15 x 17
    Kitchen
    • Level: Main
    • Area: 182
    • Dimensions: 14 x 13
    Heating
    • Fireplace(s), Forced Air, Natural Gas
    Cooling
    • Central Air, Electric
    Appliances
    • Included: Microwave, Range, Self Cleaning Oven, Tankless Water Heater, Cooktop, Dishwasher, Disposal
    Features
    • Walk-In Closet(s), Bedroom on 1st Floor, Cathedral Ceiling(s), Ceiling Fan(s), Kitchen Island, Primary Downstairs, Pantry, Cable Internet
    • Flooring: See Remarks, Carpet, Vinyl
    • Basement: None
    • Number of fireplaces: 1
    • Fireplace features: Gas Log, Great Room, Insert
    Interior area
    • Total structure area: 1,796
    • Total interior livable area: 1,796 sqft
    • Finished area above ground: 1,796
    • Finished area below ground: 0

    Property

    Parking
    • Total spaces: 2
    • Parking features: Attached, Driveway, Garage Door Opener, Paved
    • Attached garage spaces: 2
    • Has uncovered spaces: Yes
    Features
    • Levels: One
    • Patio & porch: Patio, Porch
    • Pool features: Association
    Lot
    • Size: 6,534 sqft
    • Features: Sprinklers In Front, Sprinklers In Rear
    Details
    • Additional structures: None
    • Parcel number: 1232010016
    • Special conditions: Standard
    • Horse amenities: None

    Construction

    Type & style
    • Home type: SingleFamily
    • Architectural style: Ranch
    • Property subtype: Single Family Residence
    Materials
    • Stone, Vinyl Siding
    • Foundation: Slab
    • Roof: Composition,Shingle
    Condition
    • New construction: Yes
    • Year built: 2024
    Details
    • Builder name: Bill Beazley Home
    • Warranty included: Yes

    Utilities & green energy

    • Sewer: Public Sewer
    • Water: Public
    • Utilities for property: Cable Available

    Community & neighborhood

    Security
    • Security features: Security System
    Community
    • Community features: See Remarks, Other, Pool
    Location
    • Region: Aiken
    • Subdivision: Summerton Village

    HOA & financial

    HOA
    • Has HOA: Yes
    • HOA fee: $385 annually

    Other

    Other facts
    • Listing terms: Contract
    • Road surface type: Asphalt

    Price history

    DateEventPrice
    10/15/2024Sold$310,000-0.9%$173/sqft
    Source: Public Record Report a problem
    6/20/2024Sold$312,900$174/sqft
    Source: Aiken MLS #210561 Report a problem
    5/17/2024Pending sale$312,900$174/sqft
    Source: Aiken MLS #210561 Report a problem
    3/1/2024Listed for sale$312,900$174/sqft
    Source: Aiken MLS #210561 Report a problem

    Public tax history

    YearProperty taxesTax assessment
    2025$1,404 +1063.8%$12,470 +4353.6%
    2024$121 $280

    Find assessor info on the county website

    Neighborhood: 29803

    Nearby schools

    GreatSchools rating
    Schools provided by the listing agent
    • Elementary: Millbrook
    • Middle: Kennedy
    • High: South Aiken

    Source: Aiken MLS. This data may not be complete. We recommend contacting the local school district to confirm school assignments for this home.

    Get pre-qualified for a loan
    At Zillow Home Loans, we can pre-qualify you in as little as 5 minutes with no impact to your credit score.

    An equal housing lender. NMLS #10287.

    Sell for more on Zillow
    Get a Zillow Showcase℠ listing at no additional cost and you could sell for .
    $318,200
    2% more
    +$6,364
    With Zillow Showcase(estimated)
    $324,564