Skip main navigation
Sold for $336,440
  • $336,440

    161 Atherstone St, Aiken, SC 29803

    4beds
    2,046sqft
    Single Family Residence
    Built in 2024
    7,840.8 Square Feet Lot
    $343,600 Zestimate®
    $164/sqft
    $2,489 Estimated rent

    Home value

    $343,600

    $326,000 - $361,000

    $2,489/mo

    Zestimate® history
    Loading
    Loading...

    Owner options

    List your home for rent

    $2,489/mo

    Rent Zestimate®

    Find your next renter with Zillow Rental Manager. Plus, with online applications, you can quickly screen prospective tenants – for free.

    Learn more

    $2,489/mo

    Rent Zestimate®

    Refinance and save

    $2,322/mo

    Est. payment

    Refinancing to a lower rate could help reduce your monthly payments and save thousands over the life of the loan.

    See today's rates

    $2,322/mo

    Est. payment

    Explore your selling options

    Work with a Zillow partner agent

    Leverage their expertise and Zillow's premium Showcase listings to get your home seen by more buyers.

    Get started

    List with your own agent

    Get your home in front of millions of buyers by listing it on Zillow.

    Learn how to do it

    Sell it yourself

    Take full control of how buyers see your home on Zillow by listing For Sale by Owner (FSBO).

    List your home

    What's special

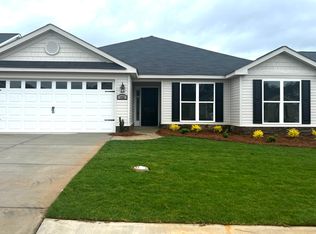
    Love where you live: welcome home to the new Wynstone-5 easy living plan. Immediately you are greeted by a rocking chair front porch. The moment you step inside, the inviting foyer sets the stage for a bright and airy living experience creating a warm and welcoming ambience. Opening up to a spacious great room with a cozy gas log fireplace. The kitchen is a chefs dream with tons of counter space, island overlooking the dining area. Breakfast bar, ceramic farmhouse sink, garbage disposal, gleaming granite counter tops, full tile back splash, stainless steel appliances and good size pantry. There is also a power pantry off the DR and kitchen plumbed for a second refrigerator with tons of storage space. Your dining experience is enhanced with the amount of natural light coming in the windows of the dining room and views of the huge covered back patio and private fully fenced backyard. In the evenings, retreat to your primary bedroom with trey ceiling and great size walk in closet. The ensuite bathroom features dual vanities with gorgeous quartz counter tops, framed mirrors, separate soaking tub, walk in shower, linen closet and luxury vinyl tile flooring. The other three bedrooms are well appointed, bedroom # 2 has two closets. The guest bath is well planned for use of all spare bedrooms featuring dual vanities with quartz counters, framed mirrors, linen closet, shower/tub combo and luxury vinyl tile. Smart Home Security System, Gas Tankless Hot Water Heater, Sprinkler System, front, back and sides. Cat 6 wiring throughout. Our community has a pool, pavilion, sidewalks, gas community. *USDA Financing for all who are eligible. 625-SV-7009-01

    Zillow last checked:

    Listing updated:

    Listed by:

    Kim Frazier 803-443-6515,

    Berkshire Hathaway HomeServices Beazley, Realtors Aiken,

    Roxanne Bentley,

    Berkshire Hathaway HomeService

    Bought with:

    Roxanne Bentley, 339181

    Berkshire Hathaway HomeService

    Source: Aiken MLS,MLS#: 210562MLS Logo

    Facts & features

    Interior

    Bedrooms & bathrooms
    • Bedrooms: 4
    • Bathrooms: 2
    • Full bathrooms: 2
    Primary bedroom
    • Level: Main
    • Area: 224
    • Dimensions: 14 x 16
    Bedroom 2
    • Level: Main
    • Area: 140
    • Dimensions: 10 x 14
    Bedroom 3
    • Level: Main
    • Area: 110
    • Dimensions: 11 x 10
    Bedroom 4
    • Level: Main
    • Area: 132
    • Dimensions: 11 x 12
    Great room
    • Level: Main
    • Area: 306
    • Dimensions: 18 x 17
    Kitchen
    • Level: Main
    • Area: 135
    • Dimensions: 15 x 9
    Heating
    • Fireplace(s), Forced Air, Natural Gas
    Cooling
    • Central Air, Electric
    Appliances
    • Included: Microwave, Range, Self Cleaning Oven, Tankless Water Heater, Gas Water Heater, Cooktop, Dishwasher, Disposal, Dryer
    Features
    • Walk-In Closet(s), Bedroom on 1st Floor, Ceiling Fan(s), Kitchen Island, Primary Downstairs, Pantry, Cable Internet
    • Flooring: See Remarks, Other, Carpet, Vinyl
    • Basement: None
    • Number of fireplaces: 1
    • Fireplace features: Gas Log, Great Room, Insert
    Interior area
    • Total structure area: 2,046
    • Total interior livable area: 2,046 sqft
    • Finished area above ground: 2,046
    • Finished area below ground: 0

    Property

    Parking
    • Total spaces: 2
    • Parking features: Attached, Driveway, Garage Door Opener, Paved
    • Attached garage spaces: 2
    • Has uncovered spaces: Yes
    Features
    • Levels: One
    • Patio & porch: Patio, Porch
    • Pool features: Association
    Lot
    • Size: 7,840 sqft
    • Features: Other
    Details
    • Additional structures: None
    • Parcel number: 1232010018
    • Special conditions: Standard
    • Horse amenities: None

    Construction

    Type & style
    • Home type: SingleFamily
    • Architectural style: Ranch
    • Property subtype: Single Family Residence
    Materials
    • Stone, Vinyl Siding
    • Foundation: Slab
    • Roof: Composition,Shingle
    Condition
    • New construction: Yes
    • Year built: 2024
    Details
    • Builder name: Bill Beazley Homes
    • Warranty included: Yes

    Utilities & green energy

    • Sewer: Public Sewer
    • Water: Public
    • Utilities for property: Cable Available

    Community & neighborhood

    Security
    • Security features: Security System
    Community
    • Community features: See Remarks, Other, Pool
    Location
    • Region: Aiken
    • Subdivision: Summerton Village

    HOA & financial

    HOA
    • Has HOA: Yes
    • HOA fee: $385 annually

    Other

    Other facts
    • Listing terms: Contract
    • Road surface type: Asphalt

    Price history

    DateEventPrice
    8/23/2024Sold$336,440+0.2%$164/sqft
    Source: Aiken MLS #210562 Report a problem
    7/25/2024Pending sale$335,900$164/sqft
    Source: Aiken MLS #210562 Report a problem
    3/1/2024Listed for sale$335,900$164/sqft
    Source: Aiken MLS #210562 Report a problem

    Public tax history

    YearProperty taxesTax assessment
    2025$1,450 +1102%$12,930 +4517.9%
    2024$121 $280

    Find assessor info on the county website

    Neighborhood: 29803

    Nearby schools

    GreatSchools rating
    Schools provided by the listing agent
    • Elementary: Millbrook
    • Middle: Kennedy
    • High: South Aiken

    Source: Aiken MLS. This data may not be complete. We recommend contacting the local school district to confirm school assignments for this home.

    Get pre-qualified for a loan
    At Zillow Home Loans, we can pre-qualify you in as little as 5 minutes with no impact to your credit score.

    An equal housing lender. NMLS #10287.

    Sell for more on Zillow
    Get a Zillow Showcase℠ listing at no additional cost and you could sell for .
    $343,600
    2% more
    +$6,872
    With Zillow Showcase(estimated)
    $350,472