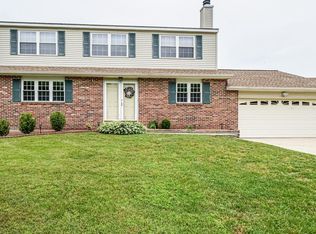
Greetings and welcome to 131 Boyer Drive. Pull up into the driveway take a stroll up the sidewalk, step up onto the inviting front porch.(ready for your special touches) Once into the front door you are greeted with a large ceramic tiled foyer straight through to the kitchen area. The layout of this home is very classic and functional. Just to the right from the foyer is the large formal living room with hardwood floors and an abundance of natural light flowing right through to the formal dining room/office(current owners use). Open up the oversized French doors to the sunroom with incredible natural light, hardwood floors and a tiled surround pellet stove, and just a beautiful view of the wooded open space ! Keep a watch out to occasionally catch a glimpse of wild life. The formal Dining room & Living Room can be used in the traditional manner or great for home office or any other stay at home needs! The cozy family room from the foyer is to your left, featuring hardwood floors, electric fireplace with mantel and warm natural lighting. Exit out to the eat-in kitchen where you'll find ceramic tile flooring, granite countertops, center island, and an abundance of two toned upgraded kitchen cabinets with lots of storage. From the eat-in kitchen area walk through the sliding glass doors opening up to where entertaining is at it's best. Relax and enjoy the screened in 14 x 16 porch with treated wood flooring, ceiling fan and underneath screening leading out to the maintenance free composite 10 x 14 for years of outdoor fun. What a view of the wooded open space. Step down from the kitchen to the generous sized mud/laundry room with a laundry sink, vinyl plank flooring and exit door to the side yard. Also you'll find the powder room that has been updated with fresh paint, wanes coating and vinyl plank flooring as well! Convenience of parking in the garage and entering directly into the mud room/laundry area. Back at the foyer area take the freshly stained wood stairway up to where you'll find the 20 x 12 primary bedroom, with a nice size walk-in closet, carpet, full bathroom, tub/shower, ceramic tile flooring and updated vanity. Down the hallway, you find the full bathroom with tub/shower conveniently located to accommodate the 3 other carpeted nice size bedrooms. Bedroom 2 (10 x 11), bedroom 3 (14 x 12) and bedroom 4 (11 x 16). Full house fan and attic hatch entrance at second floor hallway area. This home is also within the Newark Charter School 5-mile Radius. Minutes to the tax free shopping Christiana mall. Access to I-95, Route 1 to PHL airport., I-95 to Baltimore. Don't wait, call today for your tour today!
This property is off market, which means it's not currently listed for sale or rent on Zillow. This may be different from what's available on other websites or public sources.