One or more photo(s) has been virtually staged. Walking distance from Bentley Elementary and Mike Kirby park as well as close proximity to SR 417 and 1-4 make this house in a gated community a great place to call home. Welcome to the highly sought-after gated enclave of Calabria Cove, where charm, privacy, and convenience come together. Nestled at the end of a quiet cul-de-sac, this beautifully maintained home sits on an oversized lot, ideal for adding a custom pool, playground, or creating the ultimate backyard escape. With an updated Roof. From the moment you arrive, you’ll notice the long pavered driveway, upgraded vinyl fencing, and lush, manicured landscaping that enhance the home’s curb appeal. Inside, updated luxury vinyl plank flooring flows throughout, adding warmth and modern elegance to every space. The open, airy floor plan is framed by soaring volume ceilings and accented with decorative niches and plant shelves, giving the home architectural character and an elevated feel. The refreshed kitchen features stainless steel appliances, painted cabinetry, updated hardware, and ample counter space making it both functional and stylish for everyday living or entertaining. The primary suite is thoughtfully positioned for privacy, separate from the guest bedrooms, and offers serene views of the expansive backyard. Large windows throughout the home provide beautiful natural light and overlook the generous yard perfect for future outdoor living enhancements. Close to restaurants, hospitals, schools and entertainment. This one checks all the boxes—schedule your private tour today and come see the possibilities!
Sold for $365,000
$365,000
131 Calabria Springs Cv, Sanford, FL 32771
3beds
1,370sqft
Single Family Residence
Built in 2003
8,561 Square Feet Lot
$357,100 Zestimate®
$266/sqft
$2,072 Estimated rent
Home value
$357,100
$325,000 - $393,000
$2,072/mo
Zestimate® history
Owner options
List your home for rent
$2,072/mo
Rent Zestimate®
Find your next renter with Zillow Rental Manager. Plus, with online applications, you can quickly screen prospective tenants – for free.
$2,072/mo
Rent Zestimate®
Refinance and save
$2,525/mo
Est. payment
Refinancing to a lower rate could help reduce your monthly payments and save thousands over the life of the loan.
$2,525/mo
Est. payment
Explore your selling options
Work with a Zillow partner agent
Leverage their expertise and Zillow's premium Showcase listings to get your home seen by more buyers.
Get startedList with your own agent
Get your home in front of millions of buyers by listing it on Zillow.
Learn how to do itSell it yourself
Take full control of how buyers see your home on Zillow by listing For Sale by Owner (FSBO).
List your homeWhat's special
Updated hardwarePainted cabinetryUpgraded vinyl fencingUpdated roofOversized lotSoaring volume ceilingsAmple counter space
Zillow last checked:
Listing updated:
Listed by:
Allison Hunter 407-221-4669,
LUXE HUNTER REAL ESTATE 407-984-4888
Bought with:
Raheem Kelly Reid, 3468124
WEMERT GROUP REALTY LLC
Source: Stellar MLS,MLS#: O6300311 Originating MLS: Orlando Regional
Originating MLS: Orlando Regional
Facts & features
Interior
Bedrooms & bathrooms
- Bedrooms: 3
- Bathrooms: 2
- Full bathrooms: 2
Rooms
- Room types: Utility Room
Primary bedroom
- Features: Walk-In Closet(s)
- Level: First
- Area: 255 Square Feet
- Dimensions: 17x15
Bedroom 2
- Features: Built-in Closet
- Level: First
- Area: 100 Square Feet
- Dimensions: 10x10
Bathroom 3
- Level: First
- Area: 100 Square Feet
- Dimensions: 10x10
Dining room
- Features: No Closet
- Level: First
- Area: 80 Square Feet
- Dimensions: 10x8
Kitchen
- Features: Storage Closet
- Level: First
- Area: 90 Square Feet
- Dimensions: 10x9
Living room
- Features: No Closet
- Level: First
- Area: 255 Square Feet
- Dimensions: 17x15
Heating
- Central
Cooling
- Central Air
Appliances
- Included: Dishwasher, Range, Refrigerator
- Laundry: Inside
Features
- Ceiling Fan(s), Living Room/Dining Room Combo, Open Floorplan, Primary Bedroom Main Floor, Thermostat, Vaulted Ceiling(s), Walk-In Closet(s)
- Flooring: Vinyl
- Has fireplace: No
Interior area
- Total structure area: 1,974
- Total interior livable area: 1,370 sqft
Property
Parking
- Total spaces: 2
- Parking features: Driveway, Garage Door Opener
- Attached garage spaces: 2
- Has uncovered spaces: Yes
Features
- Levels: One
- Stories: 1
- Patio & porch: Covered
- Exterior features: Irrigation System, Lighting, Sidewalk
- Fencing: Vinyl
- Has view: Yes
- View description: Garden
Lot
- Size: 8,561 Square Feet
- Features: Cul-De-Sac
- Residential vegetation: Mature Landscaping, Trees/Landscaped
Details
- Parcel number: 3219305LY00000220
- Zoning: PD
- Special conditions: None
Construction
Type & style
- Home type: SingleFamily
- Architectural style: Contemporary
- Property subtype: Single Family Residence
Materials
- Block, Stucco
- Foundation: Slab
- Roof: Shingle
Condition
- Completed
- New construction: No
- Year built: 2003
Utilities & green energy
- Sewer: Public Sewer
- Water: Public
- Utilities for property: BB/HS Internet Available, Cable Available, Cable Connected, Electricity Available, Natural Gas Available
Community & HOA
Community
- Features: Gated Community - No Guard
- Pet fee: $0 monthly
- Subdivision: CALABRIA COVE
HOA
- Has HOA: Yes
- HOA fee: $100 monthly
- HOA name: Bono and Associates
Location
- Region: Sanford
Financial & listing details
- Price per square foot: $266/sqft
- Tax assessed value: $305,222
- Annual tax amount: $5,301
- Date on market: 4/16/2025
- Cumulative days on market: 77 days
- Listing terms: Cash,Conventional,FHA,VA Loan
- Ownership: Fee Simple
- Total actual rent: 0
- Electric utility on property: Yes
- Road surface type: Asphalt, Paved
Price history
| Date | Event | Price |
|---|---|---|
| 7/28/2025 | Sold | $365,000$266/sqft |
Source:  Stellar MLS #O6300311 Report a problem Stellar MLS #O6300311 Report a problem | ||
| 7/5/2025 | Pending sale | $365,000$266/sqft |
Source: Stellar MLS #O6300311 Report a problem | ||
| 7/3/2025 | Price change | $365,000-2.7%$266/sqft |
Source: Stellar MLS #O6300311 Report a problem | ||
| 6/5/2025 | Price change | $375,000-2.6%$274/sqft |
Source: Stellar MLS #O6300311 Report a problem | ||
| 5/20/2025 | Price change | $385,000-3.4%$281/sqft |
Source: Stellar MLS #O6300311 Report a problem | ||
| 5/2/2025 | Price change | $398,750-2.7%$291/sqft |
Source: Stellar MLS #O6300311 Report a problem | ||
| 4/27/2025 | Price change | $410,000-7.7%$299/sqft |
Source: Stellar MLS #O6300311 Report a problem | ||
| 4/16/2025 | Listed for sale | $444,000+21.6%$324/sqft |
Source: Stellar MLS #O6300311 Report a problem | ||
| 2/13/2023 | Sold | $365,000-6.4%$266/sqft |
Source: Public Record Report a problem | ||
| 1/24/2023 | Pending sale | $389,990+5.4%$285/sqft |
Source: Stellar MLS #O6084843 Report a problem | ||
| 1/20/2023 | Listed for sale | $369,990+131.2%$270/sqft |
Source: Stellar MLS #O6084843 Report a problem | ||
| 5/15/2003 | Sold | $160,000$117/sqft |
Source: Public Record Report a problem | ||
Public tax history
| Year | Property taxes | Tax assessment |
|---|---|---|
| 2025 | $4,749 -10.4% | $305,222 +1.7% |
| 2024 | $5,301 +242.2% | $300,193 +131.5% |
| 2023 | $1,549 +3.8% | $129,673 +3% |
| 2022 | $1,492 +1.9% | $125,896 +3% |
| 2021 | $1,463 +1.4% | $122,229 +1.4% |
| 2020 | $1,444 +2.2% | $120,541 +2.3% |
| 2019 | $1,413 | $117,831 +1.9% |
| 2018 | $1,413 +1.7% | $115,634 +2.1% |
| 2017 | $1,390 +1.5% | $113,256 +1.4% |
| 2016 | $1,369 -2.9% | $111,703 +1.4% |
| 2015 | $1,410 | $110,156 +0.8% |
| 2014 | $1,410 +1.8% | $109,282 +1.5% |
| 2013 | $1,385 +2.8% | $107,667 -0.9% |
| 2012 | $1,347 -4% | $108,603 -1.9% |
| 2011 | $1,403 -24.7% | $110,724 -16.8% |
| 2010 | $1,864 -19.6% | $133,093 -16.2% |
| 2009 | $2,318 -22.8% | $158,897 -20% |
| 2008 | $3,004 -15.9% | $198,599 -8.2% |
| 2007 | $3,570 -2.5% | $216,360 +2.5% |
| 2006 | $3,663 +51.6% | $211,083 +44.5% |
| 2005 | $2,416 +0.9% | $146,055 +3% |
| 2004 | $2,394 +242.5% | $141,801 +323.3% |
| 2003 | $699 +19.2% | $33,500 +20.9% |
| 2002 | $586 | $27,700 |
Find assessor info on the county website
Neighborhood: 32771
Nearby homes
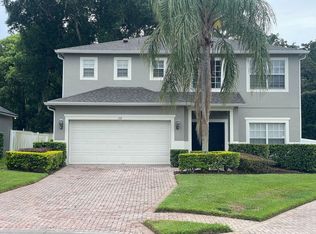
- $438,1004 bd3 ba2.2k sqft133 Calabria Springs Cv, Sanford, FL 32771Off Market
- $320,1003 bd2 ba1.7k sqft129 Calabria Springs Cv, Sanford, FL 32771Off Market
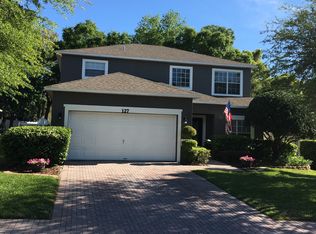
- $578,8005 bd4 ba2.7k sqft127 Calabria Springs Cv, Sanford, FL 32771Off Market
- $478,1004 bd3 ba2.4k sqft135 Calabria Springs Cv, Sanford, FL 32771Off Market
- $411,2003 bd3 ba1.8k sqft137 Calabria Springs Cv, Sanford, FL 32771Off Market
- $412,5004 bd2 ba2.1k sqft124 Wood Ridge Trl, Sanford, FL 32771Off Market
- $599,0004 bd3 ba2.6k sqft139 Calabria Springs Cv, Sanford, FL 32771Sold
- $405,0004 bd2 ba2k sqft125 Calabria Springs Cv, Sanford, FL 32771Sold
Nearby schools
GreatSchools rating
- 8/10Bentley Elementary SchoolGrades: PK-5Distance: 0.3 mi
- 9/10Sanford Middle SchoolGrades: 6-8Distance: 3.5 mi
- 5/10Seminole High SchoolGrades: 9-12Distance: 3 mi
Schools provided by the listing agent
- Elementary: Bentley Elementary
- Middle: Sanford Middle
- High: Seminole High
Source: Stellar MLS. This data may not be complete. We recommend contacting the local school district to confirm school assignments for this home.
Get a cash offer in 3 minutes
Find out how much your home could sell for in as little as 3 minutes with a no-obligation cash offer.
Estimated market value
$357,100
Get a cash offer in 3 minutes
Find out how much your home could sell for in as little as 3 minutes with a no-obligation cash offer.
Estimated market value
$357,100
- Florida
- Seminole County
- Sanford
- 32771
- 131 Calabria Springs Cv
Nearby cities
Nearby zip codes
Other Sanford Topics
