Welcome Home to this IMPECCABLE, MOVE-IN-READY POOL HOME tucked away in the CHARMING GATED COMMUNITY of Calabria Cove. This beautiful home is situated at the end of a quiet CUL-DE-SAC, and BACKS TO THE TRANQUIL VIEWS OF TWIN LAKES! Coming home will seem like you’re on vacation! IMMACULATELY MAINTAINED this 4 BEDROOM, 2.5 BATH, 2 STORY POOL HOME offers you SO MANY UPDATES! Expect to be IMPRESSED by NEW LANDSCAPING (2024), NEW ROOF (2022) NEW EXTERIOR PAINT (2022), PAVER DRIVEWAY AND LEADWALK, NEW GUTTERS (2022), NEW HVAC (2021) AND DOUBLE GLASS ENTRY DOORS! A FRESHLY PAINTED INTERIOR (2023), SOARING CEILINGS, CROWN MOLDING THROUGHOUT, CERAMIC TILE FLOORS, AND NATURAL LIGHT greet you as you enter the Formal Living/Dining Room revealing a NEW CHANDELIER (2023). The spacious kitchen features GRANITE COUNTERS, a FUNCTIONAL ISLAND WITH NEW PENDANT LIGHTS (2023), NEW BREAKFAST NOOK LIGHT (2023), 42” CABINETS WITH CROWN MOLDING, ENHANCED WITH NEW HARDWARE (2023), NEW RANGE (2021) NEW DISHWASHER (2021), TILE BACKSPLASH, and WALK-IN PANTRY. You will love how the Kitchen opens up to the SPACIOUS FAMILY ROOM WITH CERAMIC TILE FLOORS and leads out to the HANDSOME NEW SUNROOM (2021) adorned with LUXURY PLANK VINYL FLOORING, TONGUE & GROOVE CEILING, AND ITS OWN MINI SPLIT AIR CONDITIONER, perfect for game night, or morning coffee! Imagine gazing out to the PANORAMIC VIEWS AND SUNSETS OF TWIN LAKES while entertaining in your BACKYARD SANCTUARY with friends appreciating your LUXURIOUS POOL with SOLAR HEAT (2022), SALT WATER (SALT CELL 2023), WATER FEATURES, PEBBLE TEC INTERIOR, COLOR CHANGING LIGHTS, IN-FLOOR CLEANING SYSTEM, POOL LEDGE w/UMBRELLA, all ANCHORED by ELEGANT PAVERS. The ALUMINUM FENCED BACKYARD provides a perfect dog run and play area for corn hole or soccer practice. Plus there is a privacy screen on the side of the home. Outdoor living can be enjoyed year round under the ENCLOSED COVERED PATIO WITH MODERN BAMBOO CEILING and SUN SHADE. ALL BEDROOMS ARE NESTLED AWAY ON THE SECOND FLOOR and have HARD SURFACE FLOORS. The PRIMARY BEDROOM HAS NEW BUILT IN CLOSET SYSTEMS (2024) IN THE 2 WALK-IN CLOSETS, and BEAUTIFUL BALCONY (REBUILT IN 2021) with HIGH PERFORMANCE COMPOSITE DECKING perfect for enjoying the SUNSETS with your favorite beverage. The primary bathroom brings adds the convenience of SEPARATE VANITIES, A MAKE-UP AREA, GRANITE COUNTERTOPS, SOAKER TUB, WALK-IN SHOWER with RAIN SHOWER HEAD and WAND, AND ENCLOSED WATER CLOSET. The Laundry Room is suitably located on the 2nd floor and offers BUILT-IN CABINETS, a HANGING BAR, COUNTERTOP SPACE and TILE FLOORING. Additional FEATURES: CROWN MOULDING THROUGHOUT, ECOBEE SMART THERMOSTAT, SMART LIGHT CONTROL, OUTDOOR LIGHTING, OUTDOOR CAMERAS and EPOXY FLOORING IN GARAGE. This GORGEOUS HOME IS CONVENIENTLY LOCATED TO I-4, 417, the New Wekiva Parkway Extension to 429, Lake Mary/Heathrow, and Historic Downtown Sanford. You will have an abundance of shopping, restaurants & entertainment just minutes from your door! And remember the local’s favorite Beach, New Smyrna Beach just 50 minutes away! Hurry come see this FANTASTIC MOVE-IN READY HOME!
Sold for $599,000
$599,000
139 Calabria Springs Cv, Sanford, FL 32771
4beds
2,630sqft
Single Family Residence
Built in 2003
5,711 Square Feet Lot
$579,400 Zestimate®
$228/sqft
$3,063 Estimated rent
Home value
$579,400
$550,000 - $608,000
$3,063/mo
Zestimate® history
Owner options
List your home for rent
$3,063/mo
Rent Zestimate®
Find your next renter with Zillow Rental Manager. Plus, with online applications, you can quickly screen prospective tenants – for free.
$3,063/mo
Rent Zestimate®
Refinance and save
$4,020/mo
Est. payment
Refinancing to a lower rate could help reduce your monthly payments and save thousands over the life of the loan.
$4,020/mo
Est. payment
Explore your selling options
Work with a Zillow partner agent
Leverage their expertise and Zillow's premium Showcase listings to get your home seen by more buyers.
Get startedList with your own agent
Get your home in front of millions of buyers by listing it on Zillow.
Learn how to do itSell it yourself
Take full control of how buyers see your home on Zillow by listing For Sale by Owner (FSBO).
List your homeWhat's special
Solar heatNew hardwareFunctional islandSalt waterFreshly painted interiorGranite countersNew roof
Zillow last checked:
Listing updated:
Listed by:
Amanda J Miller 321-303-9424,
RE/MAX CENTRAL REALTY 407-333-4400
Bought with:
Tony Le
EXIT GLOBAL REALTY
Source: Stellar MLS,MLS#: O6188198 Originating MLS: Orlando Regional
Originating MLS: Orlando Regional
Facts & features
Interior
Bedrooms & bathrooms
- Bedrooms: 4
- Bathrooms: 3
- Full bathrooms: 2
- 1/2 bathrooms: 1
Rooms
- Room types: Family Room, Florida Room, Dining Room, Living Room, Utility Room
Primary bedroom
- Features: Ceiling Fan(s), Walk-In Closet(s)
- Level: Second
- Dimensions: 15.07x12
Bedroom 2
- Features: Built-in Closet
- Level: Second
- Dimensions: 12.3x11.1
Bedroom 3
- Features: Built-in Closet
- Level: Second
- Dimensions: 12.2x12
Bedroom 4
- Features: Built-in Closet
- Level: Second
- Dimensions: 11.4x11
Dining room
- Level: First
- Dimensions: 12x10.06
Family room
- Features: Built-In Shelving, Ceiling Fan(s)
- Level: First
- Dimensions: 16x15
Florida room
- Level: First
- Dimensions: 15.4x9.03
Kitchen
- Features: Breakfast Bar, Pantry, Kitchen Island
- Level: First
- Dimensions: 13x10
Living room
- Level: First
- Dimensions: 11.2x10.7
Heating
- Central
Cooling
- Central Air
Appliances
- Included: Dishwasher, Disposal, Electric Water Heater, Exhaust Fan, Microwave, Range, Refrigerator
- Laundry: Inside, Laundry Room, Upper Level
Features
- Built-in Features, Ceiling Fan(s), Crown Molding, High Ceilings, Kitchen/Family Room Combo, Living Room/Dining Room Combo, Open Floorplan, PrimaryBedroom Upstairs, Stone Counters, Thermostat, Vaulted Ceiling(s), Walk-In Closet(s)
- Flooring: Ceramic Tile, Engineered Hardwood, Epoxy, Luxury Vinyl
- Doors: Sliding Doors
- Windows: Blinds, Rods, Window Treatments
- Has fireplace: No
Interior area
- Total structure area: 3,122
- Total interior livable area: 2,630 sqft
Property
Parking
- Total spaces: 2
- Parking features: Driveway, Garage Door Opener
- Attached garage spaces: 2
- Has uncovered spaces: Yes
- Details: Garage Dimensions: 22x19
Features
- Levels: Two
- Stories: 2
- Patio & porch: Rear Porch
- Exterior features: Balcony, Irrigation System, Rain Gutters, Sidewalk
- Has private pool: Yes
- Pool features: Auto Cleaner, Child Safety Fence, Gunite, Heated, In Ground, Lighting, Salt Water, Solar Heat
- Fencing: Fenced,Other
- Has view: Yes
- View description: Pool, Trees/Woods, Water, Lake
- Has water view: Yes
- Water view: Water,Lake
Lot
- Size: 5,711 Square Feet
- Features: Cul-De-Sac, Landscaped, Sidewalk
- Residential vegetation: Trees/Landscaped
Details
- Parcel number: 3219305LY00000180
- Zoning: PD
- Special conditions: None
Construction
Type & style
- Home type: SingleFamily
- Architectural style: Florida
- Property subtype: Single Family Residence
Materials
- Block, Stucco, Wood Frame
- Foundation: Slab
- Roof: Shingle
Condition
- New construction: No
- Year built: 2003
Utilities & green energy
- Sewer: Public Sewer
- Water: Public
- Utilities for property: BB/HS Internet Available, Cable Available, Electricity Connected, Sewer Connected, Street Lights, Water Connected
Community & HOA
Community
- Features: Deed Restrictions, Gated Community - No Guard, Sidewalks
- Security: Gated Community, Security System, Security System Owned, Smoke Detector(s)
- Pet fee: $0 monthly
- Subdivision: CALABRIA COVE
HOA
- Has HOA: Yes
- Amenities included: Gated
- Services included: Private Road
- HOA fee: $100 monthly
- HOA name: Bono & Associates/ Mickey Bono
- HOA phone: 407-233-3560
Location
- Region: Sanford
Financial & listing details
- Price per square foot: $228/sqft
- Tax assessed value: $439,027
- Annual tax amount: $4,524
- Date on market: 3/22/2024
- Cumulative days on market: 4 days
- Listing terms: Assumable,Cash,Conventional,VA Loan
- Ownership: Fee Simple
- Total actual rent: 0
- Electric utility on property: Yes
- Road surface type: Paved
Price history
| Date | Event | Price |
|---|---|---|
| 4/30/2024 | Sold | $599,000$228/sqft |
Source:  Stellar MLS #O6188198 Report a problem Stellar MLS #O6188198 Report a problem | ||
| 3/27/2024 | Pending sale | $599,000$228/sqft |
Source: Stellar MLS #O6188198 Report a problem | ||
| 3/22/2024 | Listed for sale | $599,000+10.9%$228/sqft |
Source: Stellar MLS #O6188198 Report a problem | ||
| 5/8/2023 | Sold | $540,000-0.9%$205/sqft |
Source: Public Record Report a problem | ||
| 4/8/2023 | Pending sale | $545,000$207/sqft |
Source: Stellar MLS #O6098809 Report a problem | ||
| 3/24/2023 | Listed for sale | $545,000+81.3%$207/sqft |
Source: Stellar MLS #O6098809 Report a problem | ||
| 11/4/2019 | Sold | $300,650+42.4%$114/sqft |
Source: Public Record Report a problem | ||
| 12/30/2003 | Sold | $211,200$80/sqft |
Source: Public Record Report a problem | ||
Public tax history
| Year | Property taxes | Tax assessment |
|---|---|---|
| 2025 | $5,817 -23.8% | $364,159 -15.7% |
| 2024 | $7,632 +68.7% | $432,185 +45.4% |
| 2023 | $4,524 +2.9% | $297,209 +3% |
| 2022 | $4,396 +1.2% | $288,552 +3% |
| 2021 | $4,344 -0.3% | $280,148 +0.3% |
| 2020 | $4,358 -12.5% | $279,274 +4.2% |
| 2019 | $4,979 | $268,051 +7.4% |
| 2018 | $4,979 +6.3% | $249,525 +1.2% |
| 2017 | $4,683 -0.2% | $246,516 |
| 2016 | $4,694 -1.8% | $246,516 +42.3% |
| 2015 | $4,778 | $173,220 +0.8% |
| 2014 | $4,778 +80.9% | $171,845 +1.5% |
| 2013 | $2,642 +2.1% | $169,305 -1.2% |
| 2012 | $2,588 +7.1% | $171,427 +6.1% |
| 2011 | $2,416 -17.5% | $161,588 -13.1% |
| 2010 | $2,928 -2.3% | $186,041 -4% |
| 2009 | $2,998 +3.1% | $193,766 +0.1% |
| 2008 | $2,908 -4.3% | $193,572 +3% |
| 2007 | $3,040 -2.5% | $187,934 +2.5% |
| 2006 | $3,117 +2.1% | $183,350 +3% |
| 2005 | $3,053 +0.8% | $178,010 +3% |
| 2004 | $3,030 +301.2% | $172,825 +377.4% |
| 2003 | $755 -29.4% | $36,200 -28.3% |
| 2002 | $1,069 | $50,500 |
Find assessor info on the county website
Neighborhood: 32771
Nearby homes
- $407,3003 bd3 ba1.8k sqft137 Calabria Springs Cv, Sanford, FL 32771Off Market

- $466,3004 bd4 ba2.7k sqft140 Calabria Springs Cv, Sanford, FL 32771Off Market
- $478,1004 bd3 ba2.4k sqft135 Calabria Springs Cv, Sanford, FL 32771Off Market
- $534,3004 bd4 ba2.7k sqft138 Calabria Springs Cv, Sanford, FL 32771Off Market
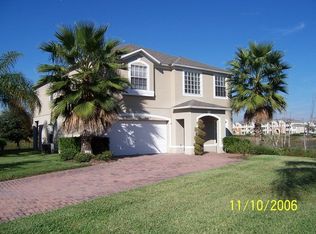
- $438,1004 bd3 ba2.2k sqft133 Calabria Springs Cv, Sanford, FL 32771Off Market
- $350,7003 bd2 ba1.3k sqft134 Calabria Springs Cv, Sanford, FL 32771Off Market
- $365,0003 bd2 ba1.3k sqft131 Calabria Springs Cv, Sanford, FL 32771Sold
- $398,9003 bd2 ba1.3k sqft132 Calabria Springs Cv, Sanford, FL 32771Off Market
Nearby schools
GreatSchools rating
- 8/10Bentley Elementary SchoolGrades: PK-5Distance: 0.3 mi
- 9/10Sanford Middle SchoolGrades: 6-8Distance: 3.6 mi
- 5/10Seminole High SchoolGrades: 9-12Distance: 3 mi
Schools provided by the listing agent
- Elementary: Bentley Elementary
- Middle: Sanford Middle
- High: Seminole High
Source: Stellar MLS. This data may not be complete. We recommend contacting the local school district to confirm school assignments for this home.
Get a cash offer in 3 minutes
Find out how much your home could sell for in as little as 3 minutes with a no-obligation cash offer.
Estimated market value
$579,400
Get a cash offer in 3 minutes
Find out how much your home could sell for in as little as 3 minutes with a no-obligation cash offer.
Estimated market value
$579,400
- Florida
- Seminole County
- Sanford
- 32771
- 139 Calabria Springs Cv
Nearby cities
Nearby zip codes
Other Sanford Topics
