Skip main navigation
Sold
  • Price Unknown

    131 Calvin Dr, Wolfforth, TX 79382

    4beds
    1,800sqft
    Single Family Residence, Residential
    Built in 2024
    7,405 Square Feet Lot
    $307,600 Zestimate®
    $--/sqft
    $2,429 Estimated rent

    Home value

    $307,600

    $292,000 - $323,000

    $2,429/mo

    Zestimate® history
    Loading
    Loading...

    Owner options

    List your home for rent

    $2,429/mo

    Rent Zestimate®

    Find your next renter with Zillow Rental Manager. Plus, with online applications, you can quickly screen prospective tenants – for free.

    Learn more

    $2,429/mo

    Rent Zestimate®

    Refinance and save

    Refinancing to a lower rate could help reduce your monthly payments and save thousands over the life of the loan.

    See today's rates

    Explore your selling options

    Work with a Zillow partner agent

    Leverage their expertise and Zillow's premium Showcase listings to get your home seen by more buyers.

    Get started

    List with your own agent

    Get your home in front of millions of buyers by listing it on Zillow.

    Learn how to do it

    Sell it yourself

    Take full control of how buyers see your home on Zillow by listing For Sale by Owner (FSBO).

    List your home

    What's special

    Dreambuilt homesGrady floor planWood-look tile flooring throughoutGranite countertopsRenowned frenship school districtSpacious master bedroomWalk-in closet
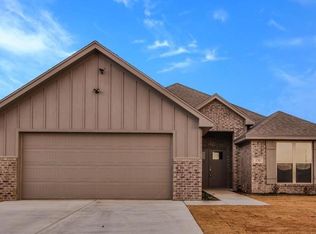
    Introducing the Grady floor plan from DreamBuilt homes, located in Iron Horse, in the renowned Frenship school district. This home features 4 bedrooms, 2 bathrooms and a 2 car garage. This stunning home features wood-look tile flooring throughout, creating a cozy and inviting ambiance. The kitchen is equipped with a large granite island making it an ideal space for cooking and entertaining. The spacious master bedroom boasts a luxurious en-suite bathroom with double vanities, granite countertops, and a walk-in closet. One of the most exceptional features of this home is the covered patio, providing the perfect place to outdoor space to enjoy. Don't miss the chance to make this your HOME SWEET HOME!

    Zillow last checked:

    Listing updated:

    Listed by:

    Amy Cox TREC #0667992 806-543-6095,

    ALL Real Estate, LLC

    Bought with:

    Tommy Kingston, TREC #0807025

    Keller Williams Realty

    Source: LBMLS,MLS#: 202400638MLS Logo

    Facts & features

    Interior

    Bedrooms & bathrooms
    • Bedrooms: 4
    • Bathrooms: 2
    • Full bathrooms: 2
    Bedroom 2
    • Features: Carpet Flooring
    Bedroom 3
    • Features: Carpet Flooring
    Primary bathroom
    • Features: Double Vanity, Granite Counters, Separate Shower/Tub
    Dining room
    • Features: Living/Dining Combo
    Kitchen
    • Features: Granite Counters
    Heating
    • Central, Natural Gas
    Cooling
    • Central Air, Electric
    Appliances
    • Included: Cooktop, Dishwasher, Disposal, Microwave, Range
    Features
    • Ceiling Fan(s), Double Vanity, Granite Counters, Kitchen Island
    • Flooring: Carpet
    • Has basement: No
    • Number of fireplaces: 1
    • Fireplace features: Family Room, Living Room
    Interior area
    • Total structure area: 1,800
    • Total interior livable area: 1,800 sqft
    • Finished area above ground: 1,800

    Property

    Parking
    • Total spaces: 2
    • Parking features: Attached, Garage, Garage Door Opener
    • Attached garage spaces: 2
    Features
    • Patio & porch: Covered, Patio
    • Fencing: Fenced
    Lot
    • Size: 7,405 Square Feet
    • Features: Cul-De-Sac, Landscaped
    Details
    • Parcel number: R335773
    • Special conditions: Standard

    Construction

    Type & style
    • Home type: SingleFamily
    • Property subtype: Single Family Residence, Residential
    Materials
    • Brick
    • Foundation: Slab
    • Roof: Composition
    Condition
    • New Construction
    • New construction: Yes
    • Year built: 2024

    Community & HOA

    Location
    • Region: Wolfforth

    Financial & listing details

    • Tax assessed value: $297,396
    • Annual tax amount: $7,240
    • Date on market: 1/12/2024
    • Cumulative days on market: 42 days
    • Listing terms: Cash,Conventional,FHA,USDA Loan
    • Road surface type: Paved

    Price history

    DateEventPrice
    3/21/2024Sold--
    Source: LBMLS #202400638 Report a problem
    2/23/2024Pending sale$303,250$168/sqft
    Source: LBMLS #202400638 Report a problem
    1/31/2024Listed for sale$303,250$168/sqft
    Source: LBMLS #202400638 Report a problem
    1/30/2024Pending sale$303,250$168/sqft
    Source: LBMLS #202400638 Report a problem
    1/12/2024Listed for sale$303,250$168/sqft
    Source: LBMLS #202400638 Report a problem

    Public tax history

    YearProperty taxesTax assessment
    2025$7,240 +2%$297,396 -0.5%
    2024$7,097 +1369.2%$298,939 +1351.6%
    2023$483 -35.9%$20,594 -30%
    2022$754 -1.7%$29,420
    2021$767 -1.2%$29,420
    2020$776 --
    Find assessor info on the county website

    Neighborhood: 79382

    Nearby schools

    GreatSchools rating
    Schools provided by the listing agent
    • Elementary: Bennett
    • Middle: Frenship
    • High: Frenship

    Source: LBMLS. This data may not be complete. We recommend contacting the local school district to confirm school assignments for this home.

    Sell for more on Zillow
    Get a Zillow Showcase℠ listing at no additional cost and you could sell for .
    $307,600
    2% more
    +$6,152
    With Zillow Showcase(estimated)
    $313,752