Skip main navigation
Sold
  • Price Unknown

    135 Calvin Dr, Wolfforth, TX 79382

    3beds
    1,980sqft
    Single Family Residence, Residential
    Built in 2022
    6,098 Square Feet Lot
    $349,200 Zestimate®
    $--/sqft
    $2,387 Estimated rent

    Home value

    $349,200

    $325,000 - $377,000

    $2,387/mo

    Zestimate® history
    Loading
    Loading...

    Owner options

    List your home for rent

    $2,387/mo

    Rent Zestimate®

    Find your next renter with Zillow Rental Manager. Plus, with online applications, you can quickly screen prospective tenants – for free.

    Learn more

    $2,387/mo

    Rent Zestimate®

    Refinance and save

    $300/mo

    Est. payment

    Refinancing to a lower rate could help reduce your monthly payments and save thousands over the life of the loan.

    See today's rates

    $300/mo

    Est. payment

    Explore your selling options

    Work with a Zillow partner agent

    Leverage their expertise and Zillow's premium Showcase listings to get your home seen by more buyers.

    Get started

    List with your own agent

    Get your home in front of millions of buyers by listing it on Zillow.

    Learn how to do it

    Sell it yourself

    Take full control of how buyers see your home on Zillow by listing For Sale by Owner (FSBO).

    List your home

    What's special

    Brand new roofGiant islandQuiet cul-de-sacHis-and-hers closetsGreat curb appealSeparate soaking tubSeparate eating space
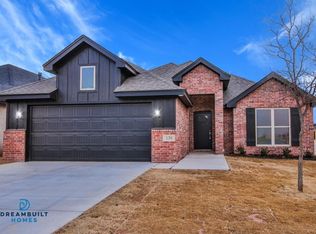
    Welcome to this beautifully designed 3-bedroom, 2-bathroom, 2-car garage home perfectly located in a quiet cul-de-sac within the highly desirable Frenship ISD with a BRAND NEW ROOF! Built by Addison Homes, this property blends thoughtful design, high-end finishes, and comfort in every detail. From the moment you arrive, you'll love the great curb appeal. Inside, the soaring ceiling with a decorative beam in the great room creates a warm and inviting atmosphere, perfectly open to the chef's kitchen featuring quartz countertops, a giant island, a separate eating space, and upgraded fixtures. Durable vinyl plank flooring flows throughout the main areas for beauty and easy upkeep. The primary suite is a generous retreat with his-and-hers closets and a luxurious master bath boasting double vanities, a separate soaking tub, and a walk-in shower. The two additional bedrooms are spacious, and the second full bath offers a double vanity and a tub/shower comboâ€"perfect for guests or family. Step outside to enjoy the awesome pergola and spacious backyardâ€"ideal for relaxing, grilling, or entertaining.

    Zillow last checked:

    Listing updated:

    Listed by:

    Cory Neal TREC #0820507 210-317-9327,

    Keller Williams Realty,

    Jennifer Colley TREC #0652515 806-928-3233,

    Keller Williams Realty

    Bought with:

    Gary Gates, TREC #0693137

    Keller Williams Realty

    Source: LBMLS,MLS#: 202600146MLS Logo

    Facts & features

    Interior

    Bedrooms & bathrooms
    • Bedrooms: 3
    • Bathrooms: 2
    • Full bathrooms: 2
    Heating
    • Central
    Cooling
    • Ceiling Fan(s), Electric
    Appliances
    • Included: Cooktop, Dishwasher, Disposal, Oven
    • Laundry: Laundry Room
    Features
    • Breakfast Bar, Built-in Features, Ceiling Fan(s), Double Vanity, Eat-in Kitchen, High Ceilings, Kitchen Island, Open Floorplan, Pantry, Quartz Counters, Vaulted Ceiling(s), Walk-In Closet(s)
    • Flooring: Carpet, Vinyl
    • Windows: Window Coverings
    • Number of fireplaces: 1
    • Fireplace features: Gas Log, Living Room
    Interior area
    • Total structure area: 1,980
    • Total interior livable area: 1,980 sqft
    • Finished area above ground: 1,980

    Property

    Parking
    • Total spaces: 2
    • Parking features: Attached, Garage
    • Attached garage spaces: 2
    Features
    • Patio & porch: Covered, Patio
    • Exterior features: None
    • Fencing: Back Yard
    Lot
    • Size: 6,098 Square Feet
    • Features: Cul-De-Sac
    Details
    • Additional structures: Pergola
    • Parcel number: R335775

    Construction

    Type & style
    • Home type: SingleFamily
    • Architectural style: Traditional
    • Property subtype: Single Family Residence, Residential
    Materials
    • Brick, Stone
    • Foundation: Slab
    • Roof: Composition
    Condition
    • New construction: No
    • Year built: 2022

    Utilities & green energy

    • Water: Public

    Community & HOA

    Community
    • Security: None
    HOA
    • Has HOA: Yes
    • HOA fee: $300 annually
    Location
    • Region: Wolfforth

    Financial & listing details

    • Tax assessed value: $317,757
    • Annual tax amount: $7,544
    • Date on market: 1/6/2026
    • Cumulative days on market: 145 days
    • Listing terms: Cash,Conventional,FHA,VA Loan
    • Road surface type: Paved

    Price history

    DateEventPrice
    1/23/2026Sold--
    Source: LBMLS #202600146 Report a problem
    1/11/2026Pending sale$349,500$177/sqft
    Source: LBMLS #202600146 Report a problem
    1/6/2026Listed for sale$349,500$177/sqft
    Source: LBMLS #202600146 Report a problem
    1/6/2026Listing removed$349,500$177/sqft
    Source: LBMLS #202561073 Report a problem
    11/5/2025Price change$349,500-1.5%$177/sqft
    Source: LBMLS #202561073 Report a problem
    10/6/2025Price change$354,900-1.4%$179/sqft
    Source: LBMLS #202561073 Report a problem
    9/26/2025Listed for sale$359,900$182/sqft
    Source: LBMLS #202561073 Report a problem
    9/26/2025Listing removed$359,900$182/sqft
    Source: LBMLS #202559231 Report a problem
    8/29/2025Price change$359,900-1.4%$182/sqft
    Source: LBMLS #202559231 Report a problem
    8/18/2025Listed for sale$365,000+1.2%$184/sqft
    Source: LBMLS #202559231 Report a problem
    6/5/2023Sold--
    Source: LBMLS #202303360 Report a problem
    4/26/2023Pending sale$360,650$182/sqft
    Source: LBMLS #202303360 Report a problem
    3/13/2023Listed for sale$360,650$182/sqft
    Source: LBMLS #202303360 Report a problem
    3/9/2023Listing removed--
    Source: LBMLS #202214067 Report a problem
    12/30/2022Listed for sale$360,650$182/sqft
    Source: LBMLS #202214067 Report a problem

    Public tax history

    YearProperty taxesTax assessment
    2025$7,735 -0.3%$317,757 -2.7%
    2024$7,757 +9.7%$326,720 +8.4%
    2023$7,070 +1017.4%$301,420 +1120.3%
    2022$633 -1.7%$24,700
    2021$644 -1.2%$24,700
    2020$652 --
    Find assessor info on the county website

    Neighborhood: 79382

    Nearby schools

    GreatSchools rating
    Schools provided by the listing agent
    • Elementary: Bennett
    • Middle: Frenship
    • High: Frenship

    Source: LBMLS. This data may not be complete. We recommend contacting the local school district to confirm school assignments for this home.

    Sell for more on Zillow
    Get a Zillow Showcase℠ listing at no additional cost and you could sell for .
    $349,200
    2% more
    +$6,984
    With Zillow Showcase(estimated)
    $356,184