Skip main navigation
Closed
  • Listed by: St. Louis Realty Partners LLC • Missy S Omer • Contact: 314-347-9487
    Bought with: Coldwell Banker Realty - Gundaker West Regional
    Price Unknown

    131 Carmel Woods Dr, Ballwin, MO 63021

    3beds
    1,472sqft
    Townhouse
    Built in 1971
    4,443 Square Feet Lot
    $196,100 Zestimate®
    $--/sqft
    $2,092 Estimated rent

    Home value

    $196,100

    $182,000 - $210,000

    $2,092/mo

    Zestimate® history
    Loading
    Loading...

    Owner options

    List your home for rent

    $2,092/mo

    Rent Zestimate®

    Find your next renter with Zillow Rental Manager. Plus, with online applications, you can quickly screen prospective tenants – for free.

    Learn more

    $2,092/mo

    Rent Zestimate®

    Refinance and save

    $328/mo

    Est. payment

    Refinancing to a lower rate could help reduce your monthly payments and save thousands over the life of the loan.

    See today's rates

    $328/mo

    Est. payment

    Explore your selling options

    Work with a Zillow partner agent

    Leverage their expertise and Zillow's premium Showcase listings to get your home seen by more buyers.

    Get started

    List with your own agent

    Get your home in front of millions of buyers by listing it on Zillow.

    Learn how to do it

    Sell it yourself

    Take full control of how buyers see your home on Zillow by listing For Sale by Owner (FSBO).

    List your home

    What's special

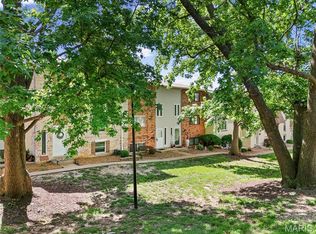
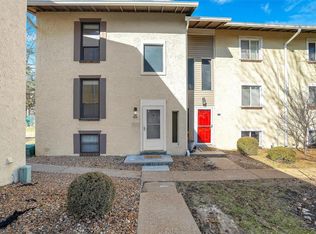
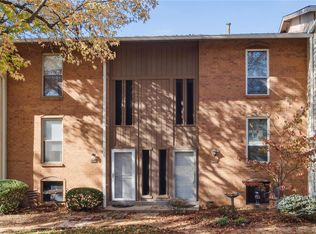
    Discover the epitome of modern townhouse living! Nestled in a serene community adjacent to parks and within the acclaimed Rockwood School District, this well maintained 3-level townhouse offers a blend of convenience and comfort for discerning families. Boasting 3 bedrooms, 2 1/2 baths, and a private patio perfect for dining, the main level features a generously appointed kitchen, dining room, formal dining space, and a welcoming living area. Ascend to the upper level to find a full master suite with a walk-in closet and en-suite bath, complemented by two additional bedrooms and a full bath. The finished basement provides versatile space for recreation or storage, with washer and dryer hookups conveniently located. Freshly painted and it's waiting for you to add your personal touches. Enjoy the added benefits hassle-free yard maintenance, with water, trash, and sewer services included in the condo fee. Don't miss the chance to make this your dream home!

    Zillow last checked:

    Listing updated:

    Listed by:

    Missy S Omer 314-347-9487,

    St. Louis Realty Partners LLC

    Bought with:

    Connor P Kapp, 2020038584

    Coldwell Banker Realty - Gundaker West Regional

    Source: MARIS,MLS#: 24010639MLS LogoOriginating MLS: St. Louis Association of REALTORS

    Facts & features

    Interior

    Bedrooms & bathrooms
    • Bedrooms: 3
    • Bathrooms: 3
    • Full bathrooms: 2
    • 1/2 bathrooms: 1
    • Main level bathrooms: 1
    Heating
    • Natural Gas, Forced Air
    Cooling
    • Ceiling Fan(s), Central Air, Electric
    Appliances
    • Included: Gas Water Heater, Dishwasher, Microwave, Electric Range, Electric Oven
    Features
    • Separate Dining, Open Floorplan, Breakfast Room, Walk-In Pantry
    • Flooring: Carpet
    • Doors: Panel Door(s), Storm Door(s)
    • Windows: Insulated Windows, Window Treatments
    • Has basement: No
    • Has fireplace: No
    • Fireplace features: Recreation Room, None
    Interior area
    • Total structure area: 1,472
    • Total interior livable area: 1,472 sqft
    • Finished area above ground: 1,472

    Property

    Parking
    • Parking features: Additional Parking, Off Street, Shared Driveway
    • Has uncovered spaces: Yes
    Features
    • Levels: Multi/Split
    Lot
    • Size: 4,443 Square Feet
    • Dimensions: 1020
    Details
    • Parcel number: 23T511872
    • Special conditions: Standard

    Construction

    Type & style
    • Home type: Townhouse
    • Architectural style: Traditional
    • Property subtype: Townhouse
    • Attached to another structure: Yes
    Materials
    • Stucco
    Condition
    • Year built: 1971

    Utilities & green energy

    • Sewer: Public Sewer
    • Water: Public

    Community & HOA

    Community
    • Subdivision: Kiefer Creek Condo
    HOA
    • Services included: Other
    • HOA fee: $328 monthly
    Location
    • Region: Ballwin

    Financial & listing details

    • Tax assessed value: $178,800
    • Annual tax amount: $2,064
    • Date on market: 2/27/2024
    • Cumulative days on market: 14 days
    • Listing terms: Conventional
    • Ownership: Private

    Price history

    DateEventPrice
    4/11/2024Sold--
    Source: MARIS #24010639 Report a problem
    3/17/2024Listing removed--
    Source: Zillow Rentals Report a problem
    3/13/2024Pending sale$179,900$122/sqft
    Source: MARIS #24010639 Report a problem
    2/27/2024Listed for sale$179,900+19.9%$122/sqft
    Source: MARIS #24010639 Report a problem
    1/30/2024Price change$1,700-8.1%$1/sqft
    Source: Zillow Rentals Report a problem
    11/8/2023Price change$1,850-5.1%$1/sqft
    Source: Zillow Rentals Report a problem
    11/7/2023Price change$1,950-2.5%$1/sqft
    Source: Zillow Rentals Report a problem
    10/29/2023Listed for rent$2,000$1/sqft
    Source: Zillow Rentals Report a problem
    10/17/2022Sold--
    Source: MARIS #22060869 Report a problem
    10/14/2022Pending sale$150,000$102/sqft
    Source: MARIS #22060869 Report a problem
    8/24/2022Sold--
    Source: Public Record Report a problem
    5/26/2005Sold--
    Source: Public Record Report a problem
    9/4/2002Sold--
    Source: Public Record Report a problem
    2/5/2001Sold--
    Source: Public Record Report a problem

    Public tax history

    YearProperty taxesTax assessment
    2025$2,377 +15.1%$33,970 +17.7%
    2024$2,066 +0.1%$28,850
    2023$2,064 +3%$28,850 +11%
    2022$2,004 +0.7%$25,990
    2021$1,990 +1.9%$25,990 +6.9%
    2020$1,953 +7.3%$24,310
    2019$1,819 $24,310 +14.5%
    2018$1,819 $21,240
    2017$1,819 +2.4%$21,240 +3.5%
    2016$1,777 -0.5%$20,530
    2015$1,787 $20,530 +24%
    2014$1,787 +23%$16,550
    2013$1,452 $16,550 -9.5%
    2012-- $18,290
    2011-- $18,290 -21.3%
    2010$1,793 +5.6%$23,250
    2009$1,698 -8.4%$23,250 -9.6%
    2008$1,855 +20.6%$25,720
    2007$1,538 $25,720 +29.8%
    2006$1,538 -0.9%$19,810
    2005$1,551 $19,810 +23.4%
    2003-- $16,050 +0.3%
    2002$1,269 +20%$16,000
    2001$1,057 $16,000
    Find assessor info on the county website

    Neighborhood: 63021

    Nearby schools

    GreatSchools rating
    Schools provided by the listing agent
    • Elementary: Ellisville Elem.
    • Middle: Crestview Middle
    • High: Marquette Sr. High

    Source: MARIS. This data may not be complete. We recommend contacting the local school district to confirm school assignments for this home.

    Get a cash offer in 3 minutes
    Find out how much your home could sell for in as little as 3 minutes with a no-obligation cash offer.
    Estimated market value
    $196,100
    Get a cash offer in 3 minutes
    Find out how much your home could sell for in as little as 3 minutes with a no-obligation cash offer.
    Estimated market value
    $196,100