Skip main navigation
Closed
  • Listed by: Compass Realty Group • Josh Worth • Contact: 314-504-8183
    Bought with: Platinum Realty of St. Louis
    Price Unknown

    134 Carmel Woods Dr, Ballwin, MO 63021

    2beds
    1,176sqft
    Townhouse
    Built in 1971
    3,920 Square Feet Lot
    $213,300 Zestimate®
    $--/sqft
    $1,660 Estimated rent

    Home value

    $213,300

    $196,000 - $232,000

    $1,660/mo

    Zestimate® history
    Loading
    Loading...

    Owner options

    List your home for rent

    $1,660/mo

    Rent Zestimate®

    Find your next renter with Zillow Rental Manager. Plus, with online applications, you can quickly screen prospective tenants – for free.

    Learn more

    $1,660/mo

    Rent Zestimate®

    Refinance and save

    Refinancing to a lower rate could help reduce your monthly payments and save thousands over the life of the loan.

    See today's rates

    Explore your selling options

    Work with a Zillow partner agent

    Leverage their expertise and Zillow's premium Showcase listings to get your home seen by more buyers.

    Get started

    List with your own agent

    Get your home in front of millions of buyers by listing it on Zillow.

    Learn how to do it

    Sell it yourself

    Take full control of how buyers see your home on Zillow by listing For Sale by Owner (FSBO).

    List your home

    What's special

    Private fenced patioGranite topsQuartz countertopCustom cabinetsEpoxy flooringCanned lightsPlantation shutters
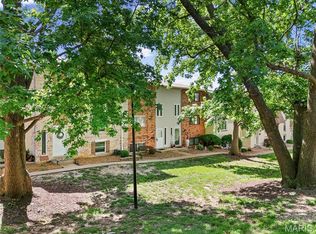
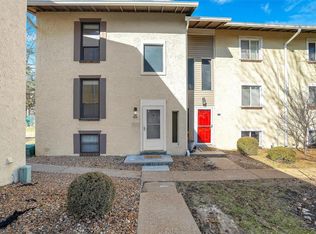
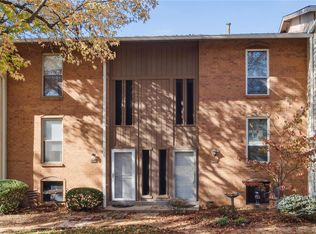
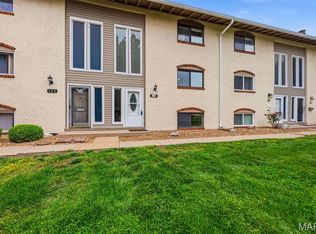
    Welcome to this beautiful 2 bed/1.5 bath townhouse in Ellisville. Located within walking distance of Bluebird Park, this condo is move in ready with 3 levels of living space. Main floor boasts a living room and dining room with bamboo flooring, plantation shutters and a half bath. Newer kitchen has custom cabinets, granite tops and tile flooring. Upper floor offers 2 bedrooms with primary connected to the full bath with tub/shower combo, custom cabinets and quartz countertop. Bath also opens to hallway for access for 2nd bedroom. Lower level is a walk out w/private fenced patio, a cozy family room with vinyl flooring, canned lights and a laundry/storage area with epoxy flooring. Fantastic location in Rockwood School District.

    Zillow last checked:

    Listing updated:

    Listed by:

    Josh Worth 314-504-8183,

    Compass Realty Group,

    Ellen G Simpson 314-566-8859,

    Compass Realty Group

    Bought with:

    Timothy R Tanz, 1999090686

    Platinum Realty of St. Louis

    Source: MARIS,MLS#: 25015260MLS LogoOriginating MLS: St. Louis Association of REALTORS

    Facts & features

    Interior

    Bedrooms & bathrooms
    • Bedrooms: 2
    • Bathrooms: 2
    • Full bathrooms: 1
    • 1/2 bathrooms: 1
    • Main level bathrooms: 1
    Heating
    • Forced Air, Electric
    Cooling
    • Central Air, Electric
    Appliances
    • Included: Dishwasher, Disposal, Microwave, Electric Range, Electric Oven, Refrigerator, Gas Water Heater
    Features
    • Separate Dining, Granite Counters
    • Flooring: Carpet, Hardwood
    • Doors: Panel Door(s), Storm Door(s)
    • Windows: Insulated Windows
    • Basement: Full,Partially Finished,Walk-Out Access
    • Has fireplace: No
    • Fireplace features: Recreation Room
    Interior area
    • Total structure area: 1,176
    • Total interior livable area: 1,176 sqft
    • Finished area above ground: 1,176

    Property

    Parking
    • Parking features: RV Access/Parking, Additional Parking
    Features
    • Levels: Two
    Lot
    • Size: 3,920 Square Feet
    Details
    • Parcel number: 23T511621
    • Special conditions: Standard

    Construction

    Type & style
    • Home type: Townhouse
    • Architectural style: Traditional
    • Property subtype: Townhouse
    • Attached to another structure: Yes
    Condition
    • Year built: 1971

    Utilities & green energy

    • Sewer: Public Sewer
    • Water: Public

    Community & HOA

    Community
    • Subdivision: Kiefer Creek Condo
    HOA
    • HOA fee: $301 monthly
    Location
    • Region: Ballwin

    Financial & listing details

    • Tax assessed value: $160,300
    • Annual tax amount: $1,891
    • Date on market: 4/4/2025
    • Cumulative days on market: 3 days
    • Listing terms: Cash,Conventional
    • Ownership: Private

    Price history

    DateEventPrice
    5/7/2025Sold--
    Source: MARIS #25015260 Report a problem
    4/7/2025Pending sale$206,000$175/sqft
    Source: MARIS #25015260 Report a problem
    4/4/2025Listed for sale$206,000+58.6%$175/sqft
    Source: MARIS #25015260 Report a problem
    7/18/2019Sold--
    Source: MARIS #19037120 Report a problem
    5/27/2019Pending sale$129,900$110/sqft
    Source: RE/MAX Results #19037120 Report a problem
    5/20/2019Listed for sale$129,900$110/sqft
    Source: RE/MAX Results #19037120 Report a problem
    6/30/2006Sold--
    Source: Public Record Report a problem
    11/18/2005Sold--
    Source: Public Record Report a problem
    8/19/2005Sold--
    Source: Public Record Report a problem
    9/30/1999Sold--
    Source: Public Record Report a problem
    3/9/1999Sold--
    Source: Public Record Report a problem

    Public tax history

    YearProperty taxesTax assessment
    2025$2,134 +12.9%$30,450 +15.5%
    2024$1,891 +0.1%$26,370
    2023$1,889 +2.5%$26,370 +10.5%
    2022$1,843 +0.7%$23,870
    2021$1,830 +6.1%$23,870 +11.4%
    2020$1,724 +12.9%$21,420
    2019$1,527 $21,420 +20.5%
    2018$1,527 $17,780
    2017$1,527 +2.3%$17,780 +4.3%
    2016$1,492 +0.3%$17,050
    2015$1,489 $17,050 +19.1%
    2014$1,489 +18.2%$14,310
    2013$1,259 $14,310 -20.6%
    2012-- $18,030
    2011-- $18,030 -13.3%
    2010$1,604 +5.6%$20,800
    2009$1,519 -9%$20,800 -10.1%
    2008$1,669 +14.4%$23,140
    2007$1,458 $23,140 +23.2%
    2006$1,458 -0.9%$18,790
    2005$1,471 $18,790 +32.3%
    2003-- $14,200
    2002$1,129 +26.7%$14,200
    2001$891 $14,200
    Find assessor info on the county website

    Neighborhood: 63021

    Nearby schools

    GreatSchools rating
    Schools provided by the listing agent
    • Elementary: Ellisville Elem.
    • Middle: Crestview Middle
    • High: Marquette Sr. High

    Source: MARIS. This data may not be complete. We recommend contacting the local school district to confirm school assignments for this home.

    Get a cash offer in 3 minutes
    Find out how much your home could sell for in as little as 3 minutes with a no-obligation cash offer.
    Estimated market value
    $213,300
    Get a cash offer in 3 minutes
    Find out how much your home could sell for in as little as 3 minutes with a no-obligation cash offer.
    Estimated market value
    $213,300